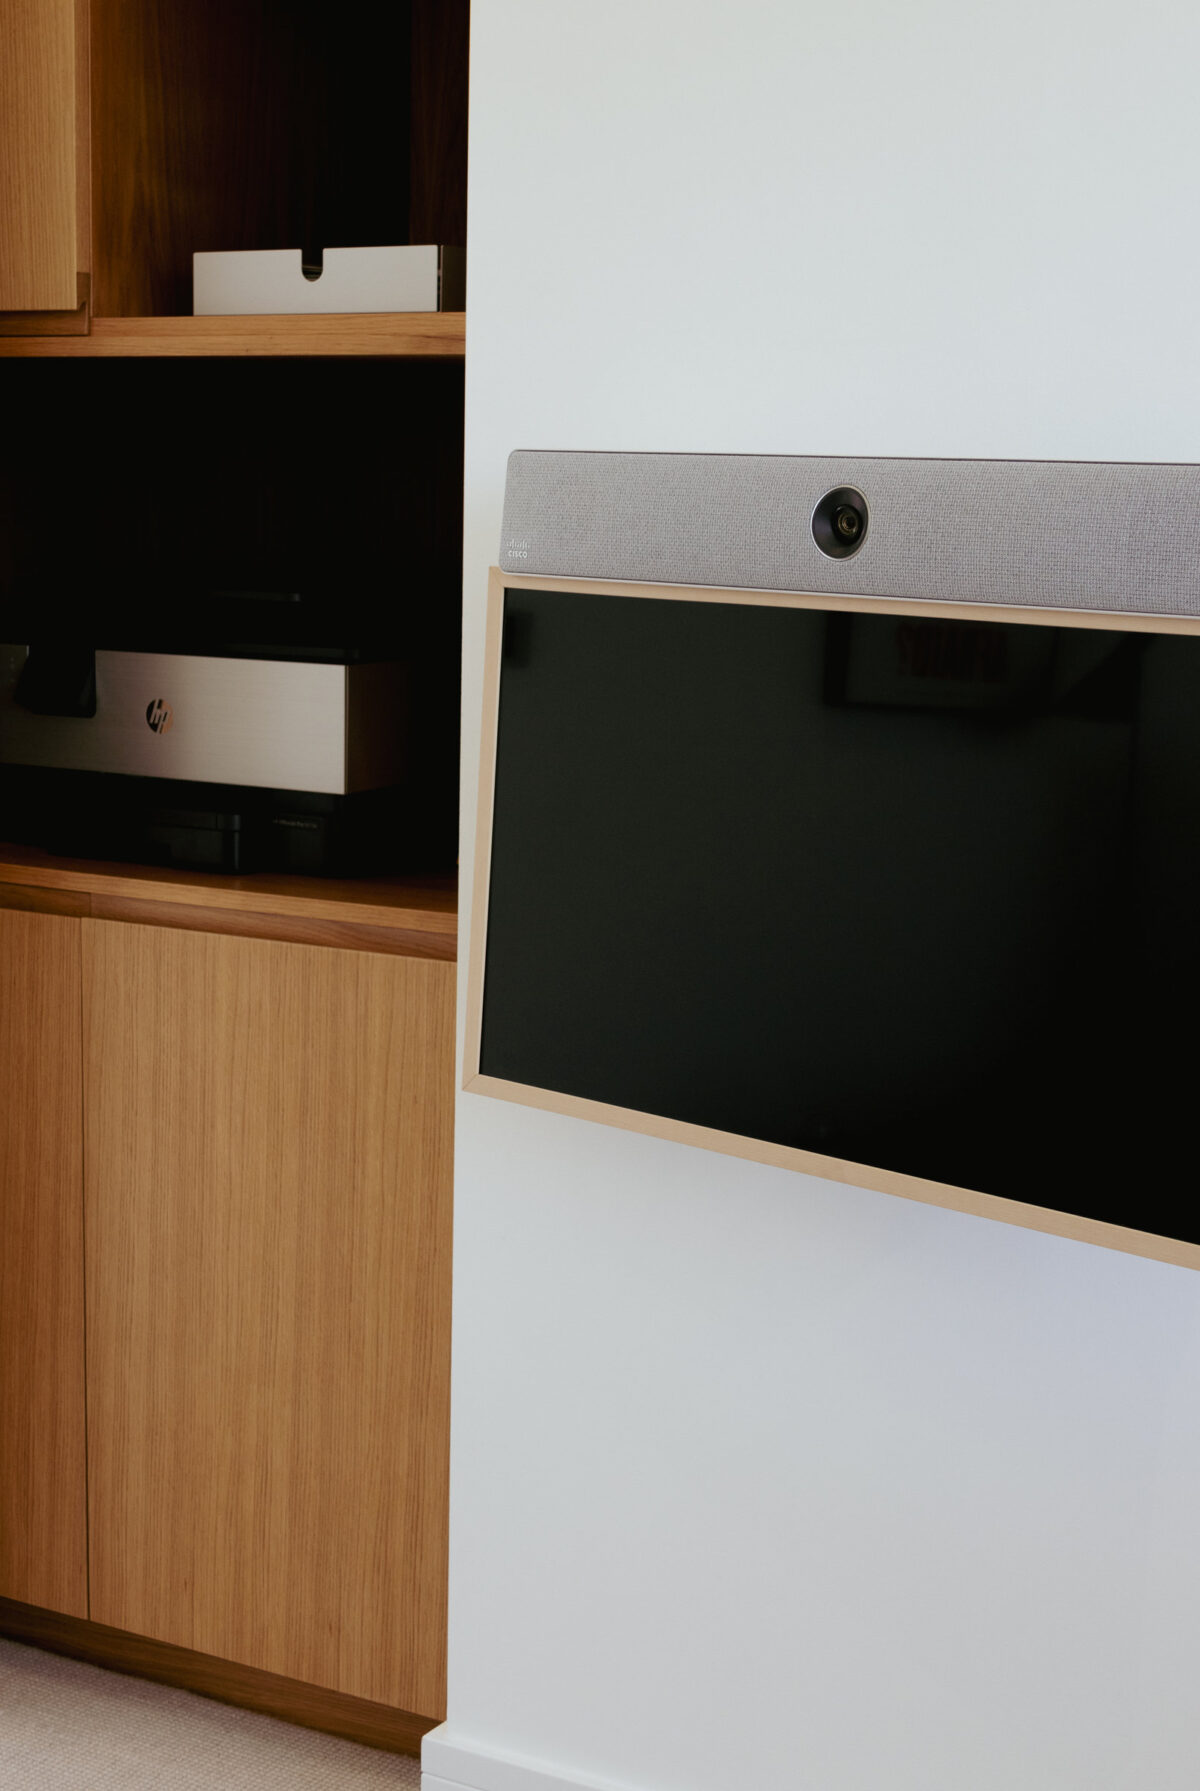
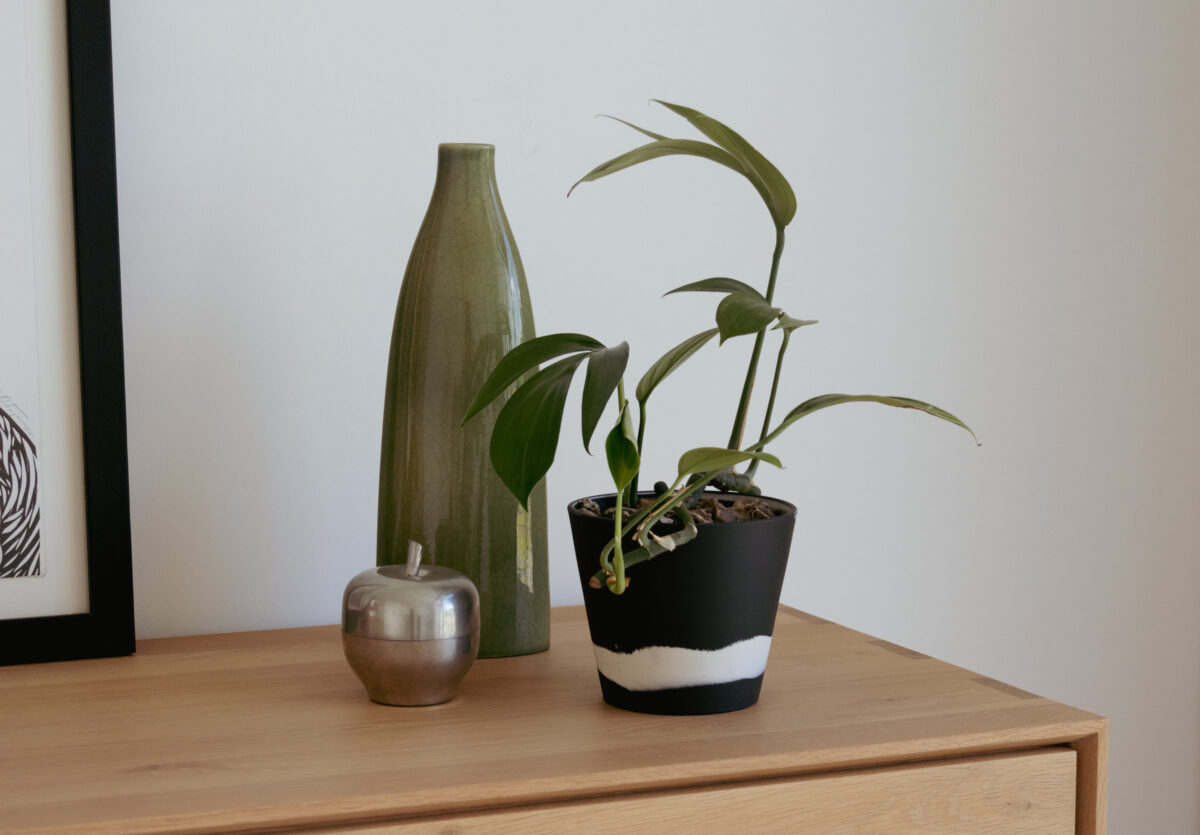
With a focus on bringing out the property’s inherent modernist qualities and simple structure, Perrott’s House is now a calm refuge of clean lines and natural materials creating a harmonious and relaxing space. The open plan solution is preserved and layered with thoughtful elements to define different zones, with visual structure inside and out. Hidden away within the infrastructure is a complex, hi-tech arrangement of home automation and energy efficiency, working seamlessly alongside the simple, organic design elements.
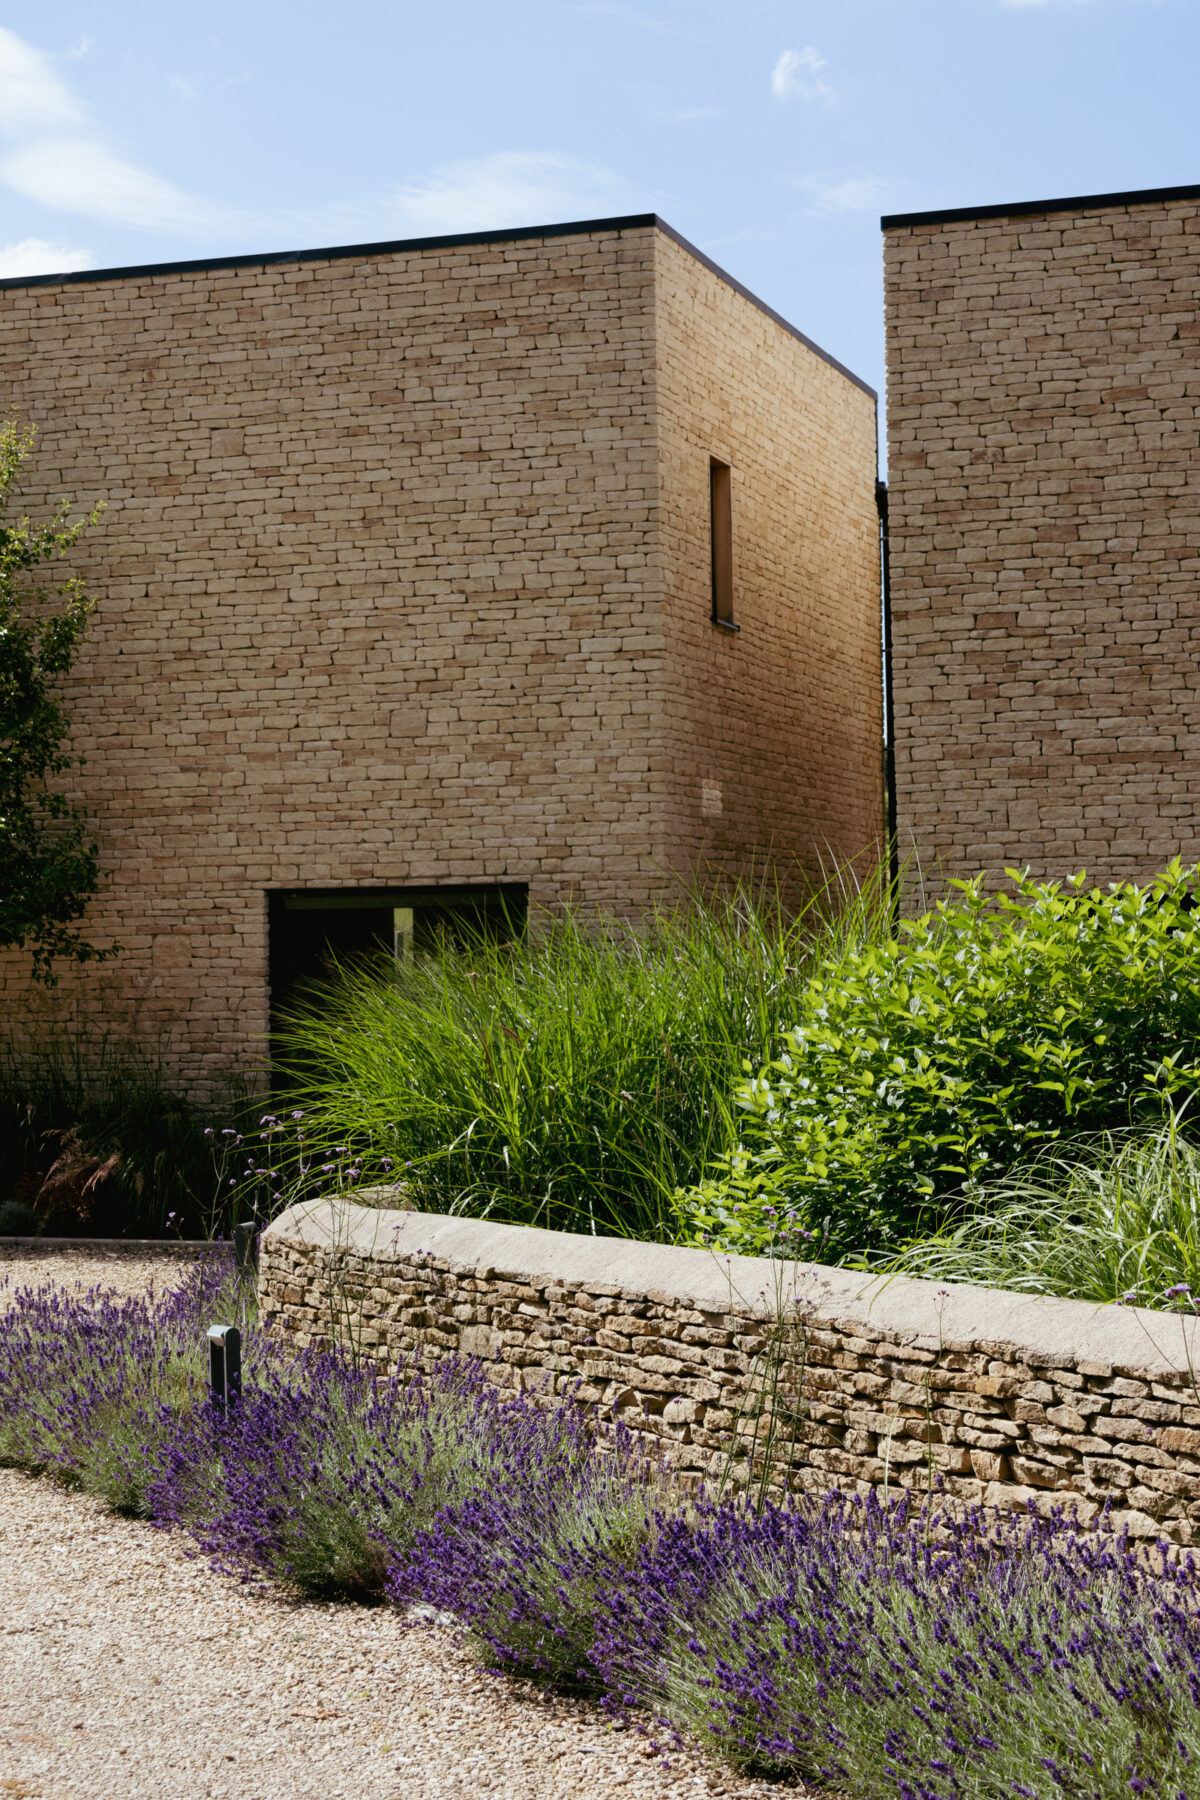
Spanning approximately 280 square metres, Perrott’s House sits in a complex of several modern, stone clad, bespoke properties, perched on a hillside in the Cotswold area of natural beauty. A Passivhaus orientated so the living spaces face the sun and overlook the adjacent countryside, the home is welcoming and private.
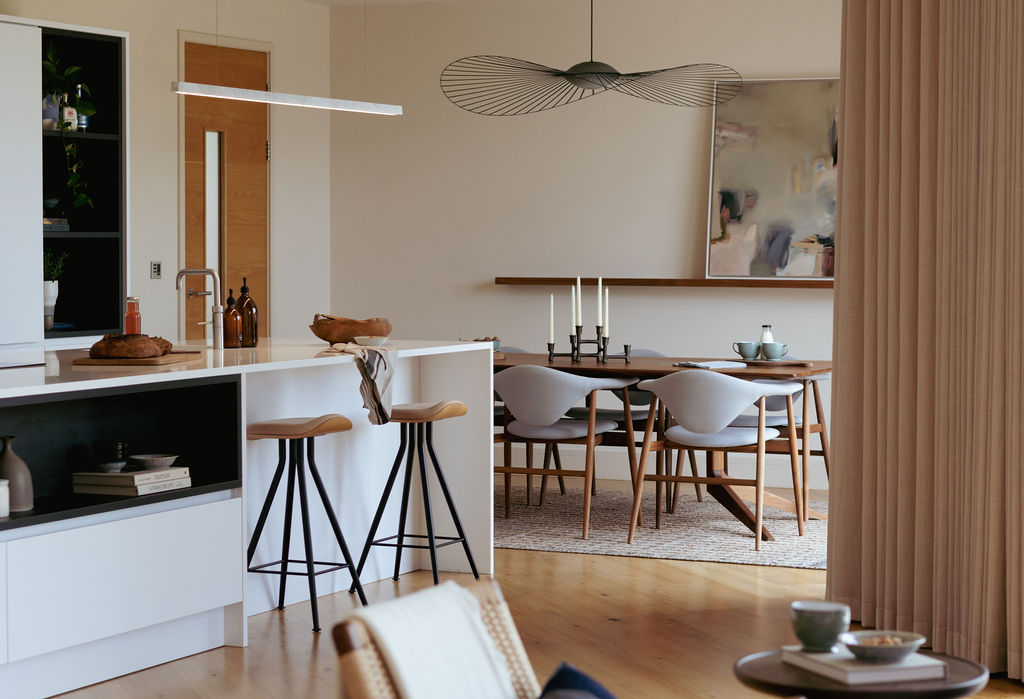
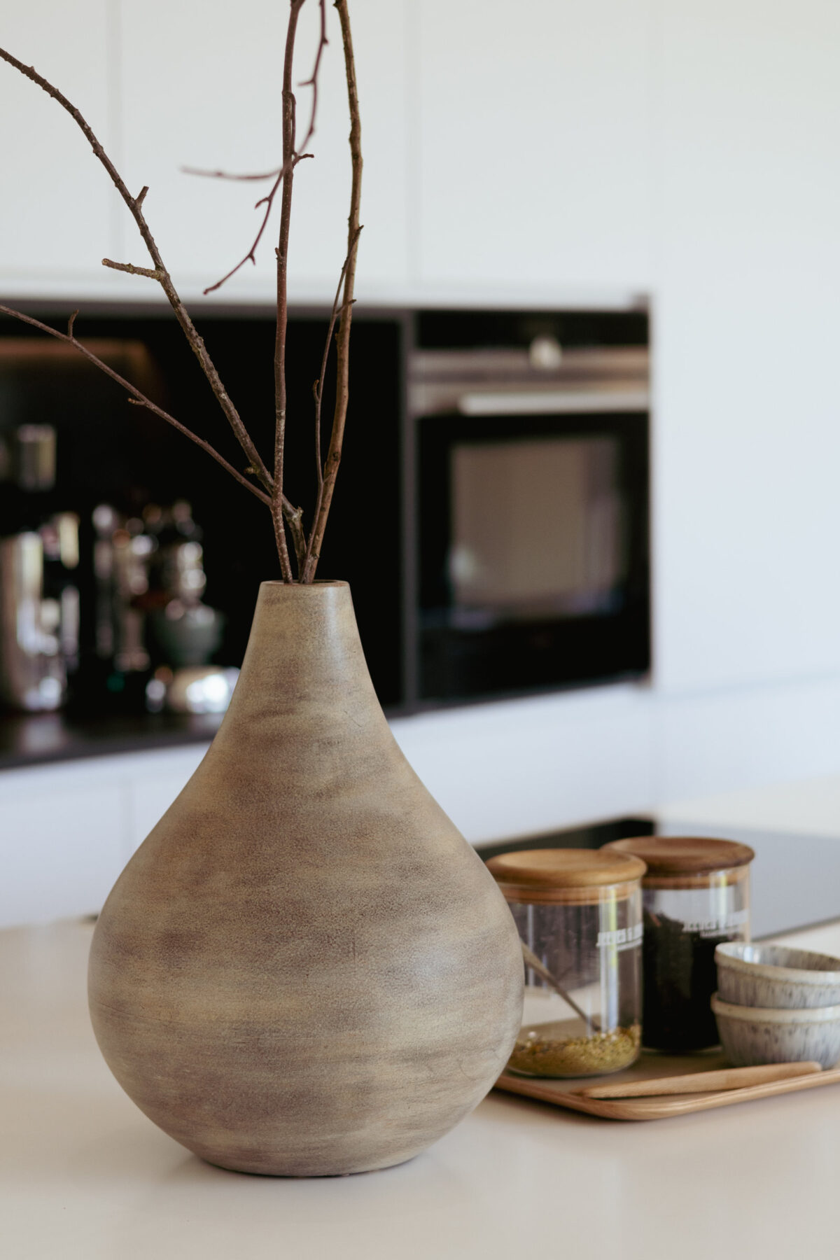
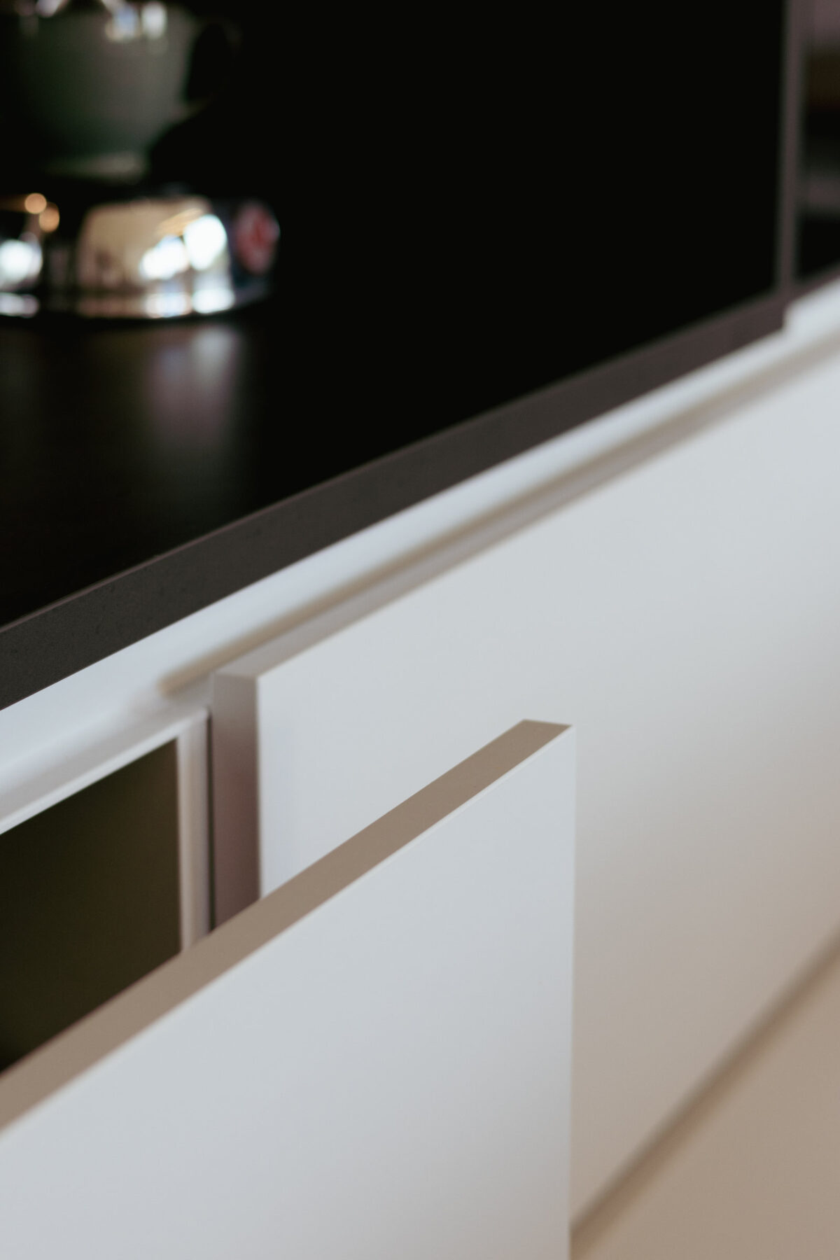
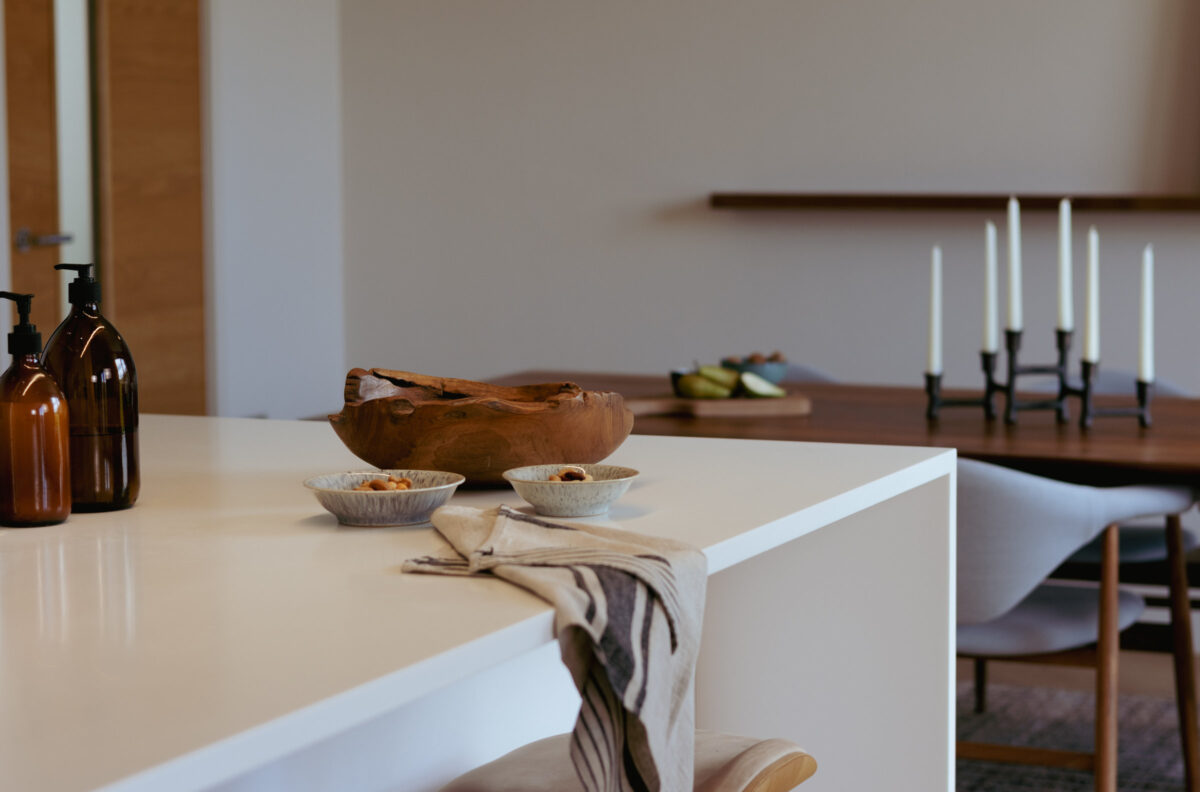
The open-plan layout of the main ground floor living area is thoughtfully layered with elements that subtly define the changes in use, maintaining a sense of fluidity while offering spaces for relaxation and leisure. Large full-height windows on both floors enhance the seamless flow between inside and out, connecting the home to the freshness of rural living and the fields and grassland all around.
With its blend of modern composition and tactile materials, Perrots House embodies contemporary design and technology while delivering an environment that feels both intimate and spacious.
Even though of modern construction the building still feels integrated with it’s surroundings, aided by a thoughtful approach to the building’s interior. Here the past and present coexist in harmony, offering a tranquil retreat away from the hustle and bustle of working and city life.
The custom-designed, streamlined kitchen with pared back details and simple colours reflect the character of the owner. The units feature a white exterior with black stained wood core, blending style and functionality without being overbearing.
The monochrome colours and tactile warmth of the chosen materials not only enhance the sense of touch but also add a sophisticated quality that elevates the open-plan ground floor.
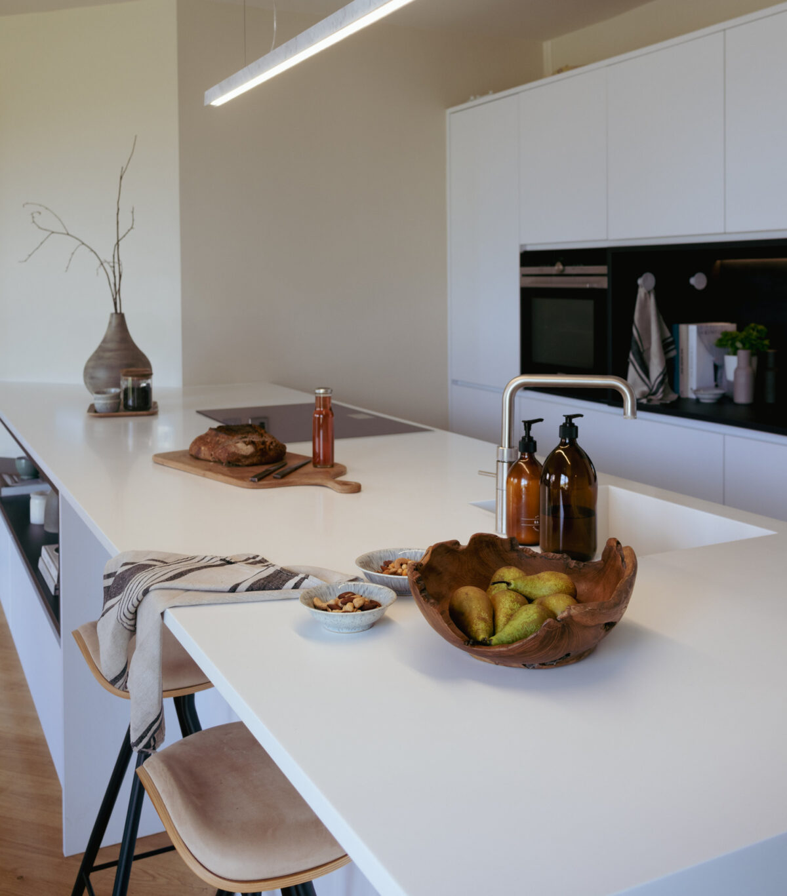
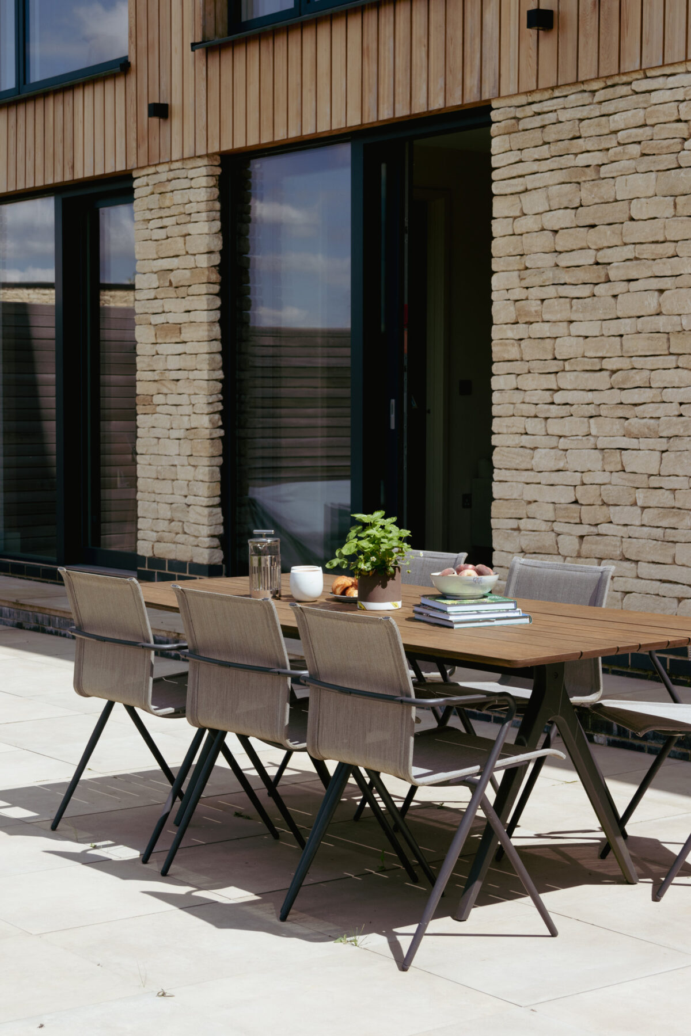
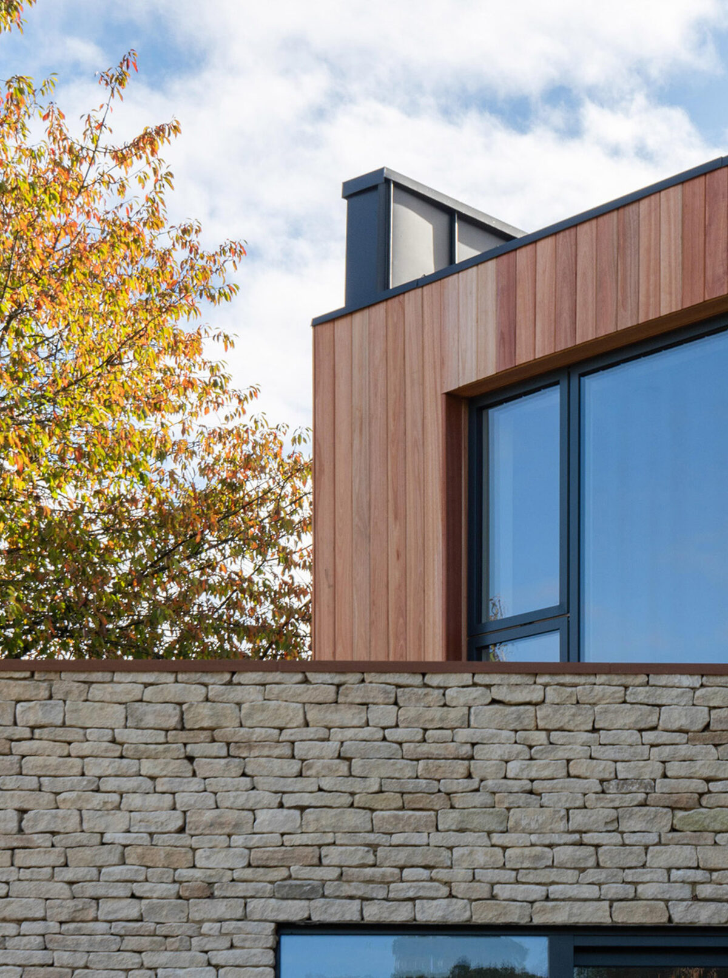
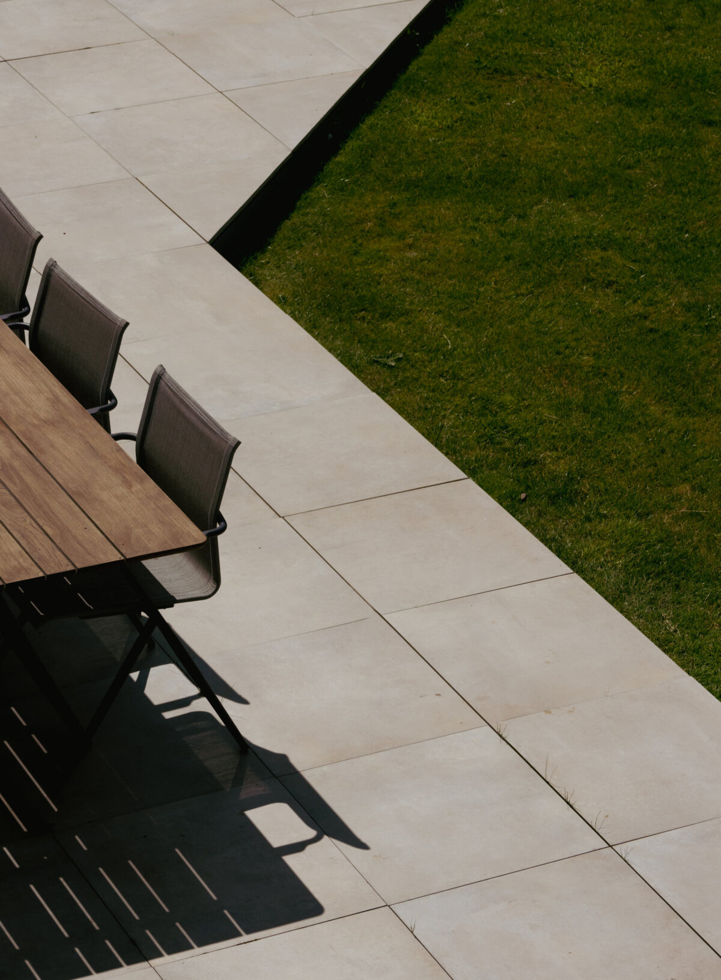
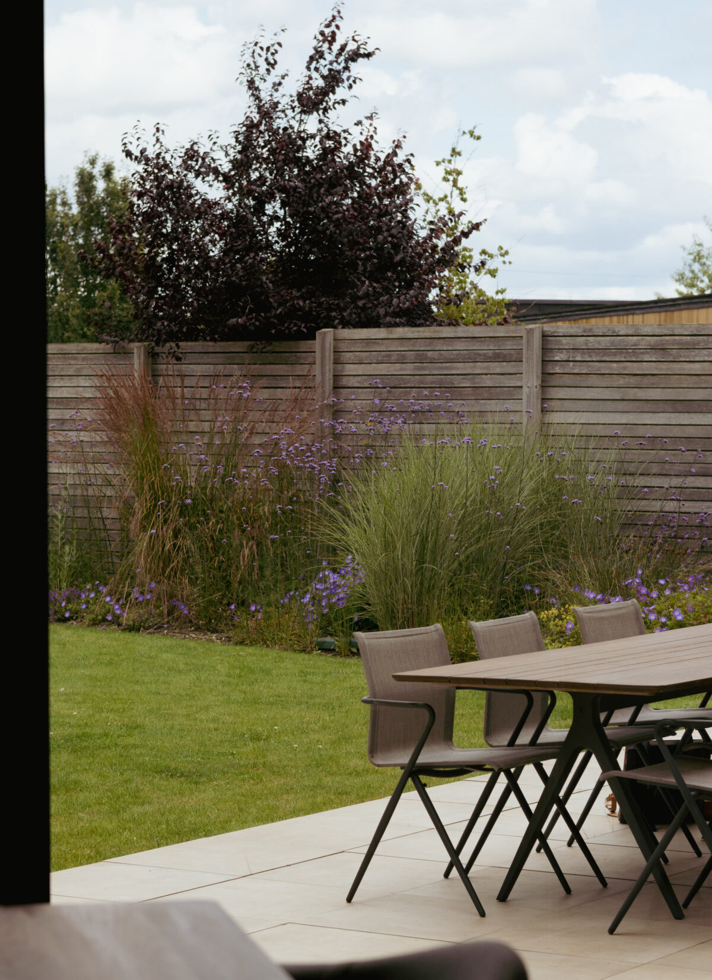
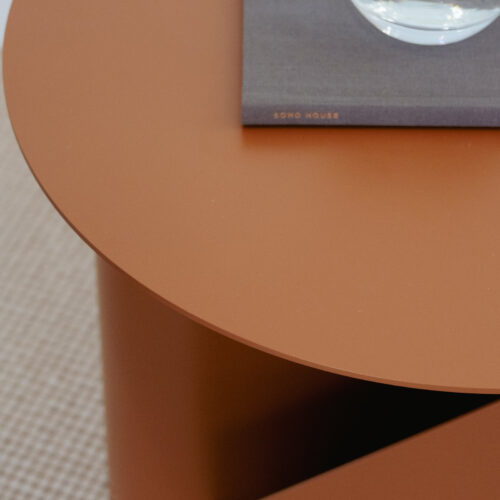
Inspired by the surrounding nature, we have chosen warm, earthy tones reminiscent of the local drystone walls, trees and woodland to seamlessly connect the interior with the unspoiled nature outside. Although modern with it’s clean lines and pared back details, Perrott’s House blends in softly with it’s immediate environment, sitting unassumingly within the hillside, clad in local Cotswold stone and warm cedar.
A Passivhaus, nestled at the bottom of a forest hill, the large triple glazed windows and thick external walls provide maximum insulation, giving protection from the changing weather patterns.
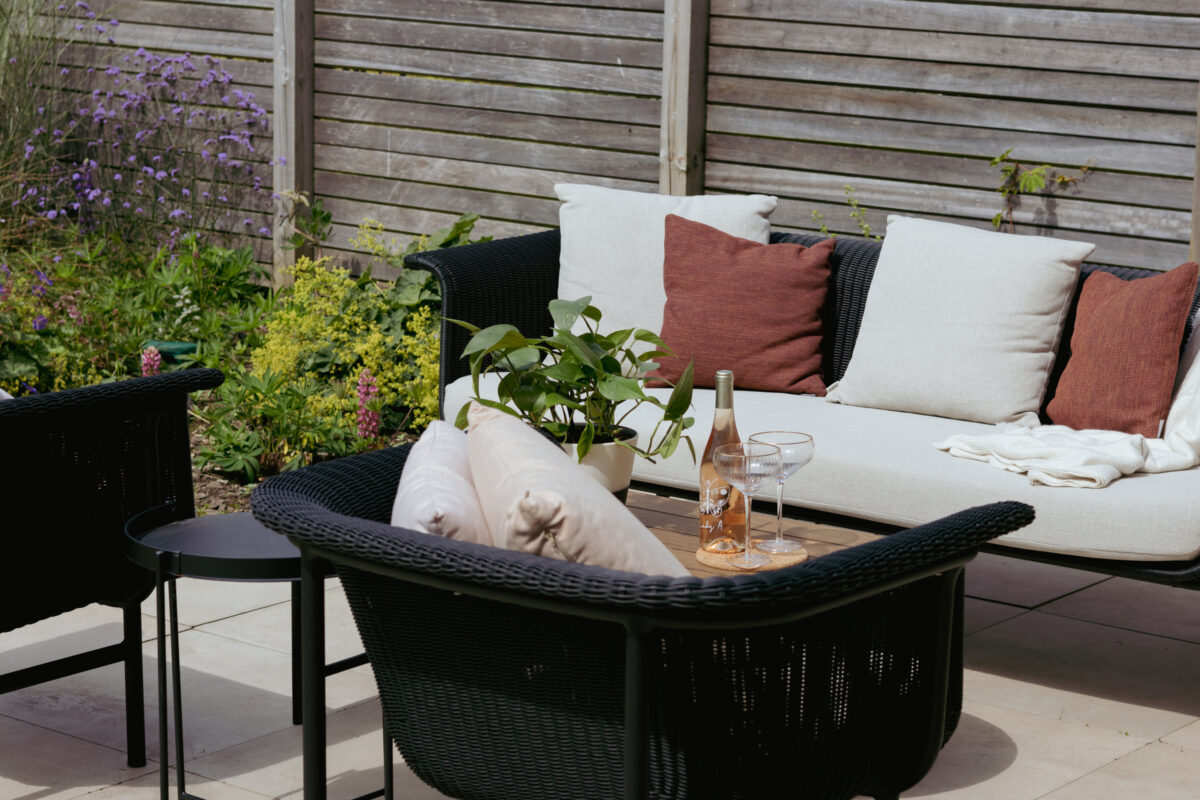
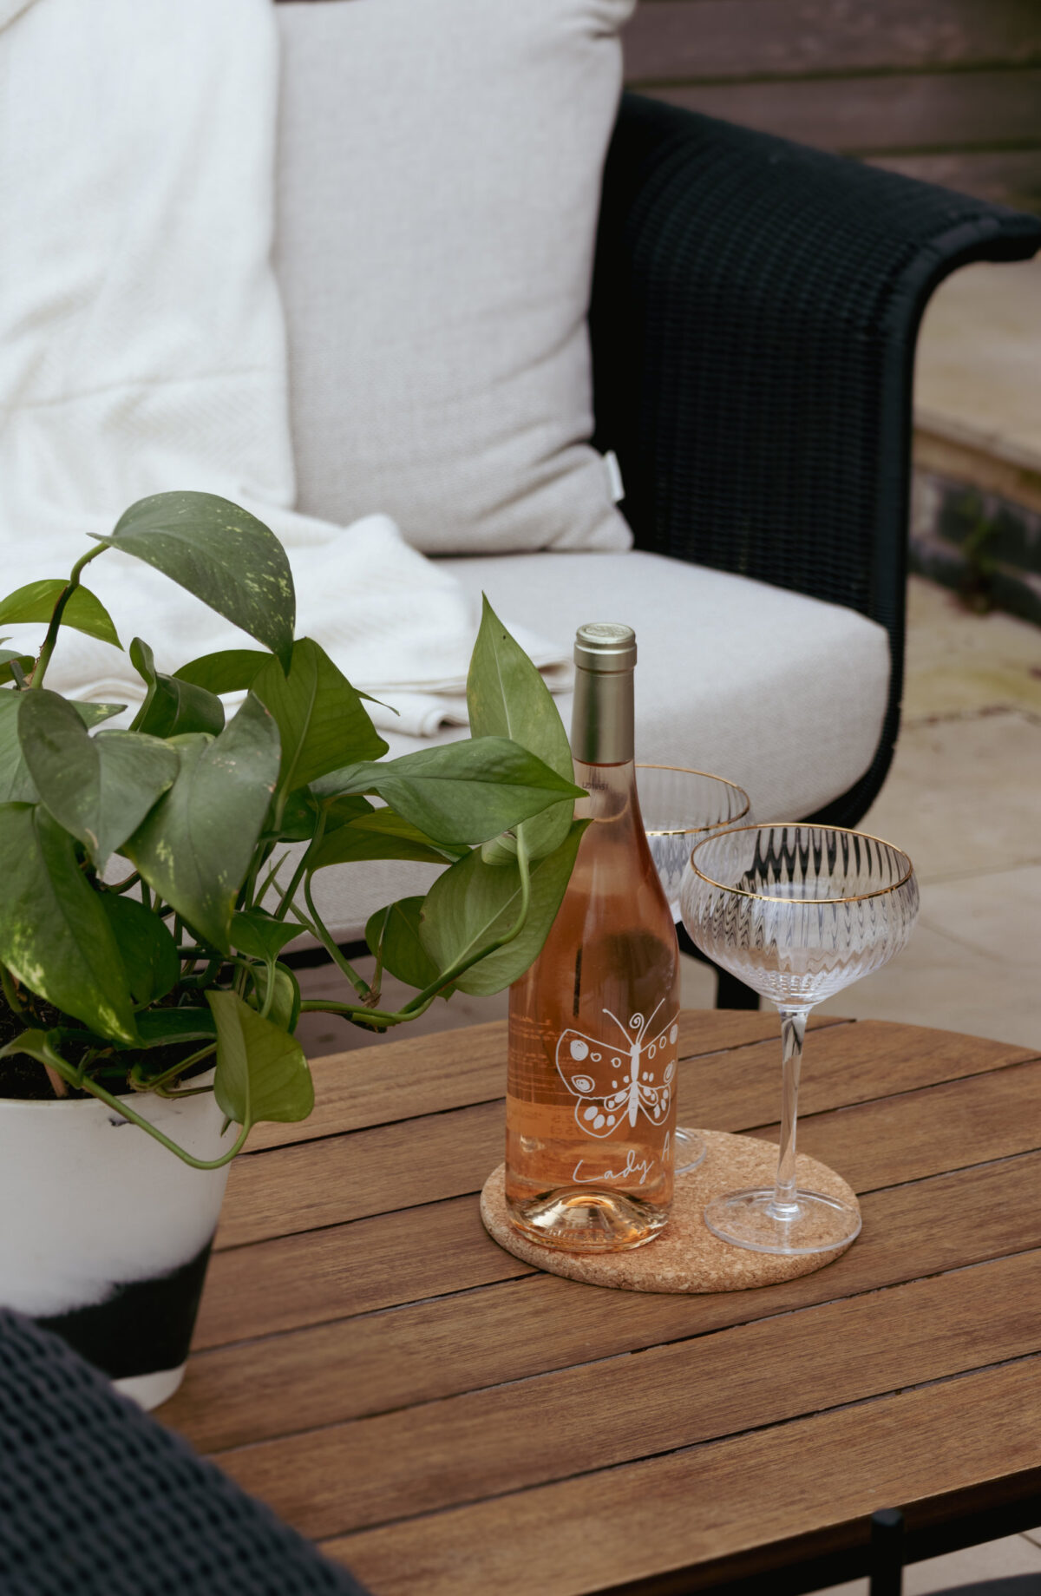
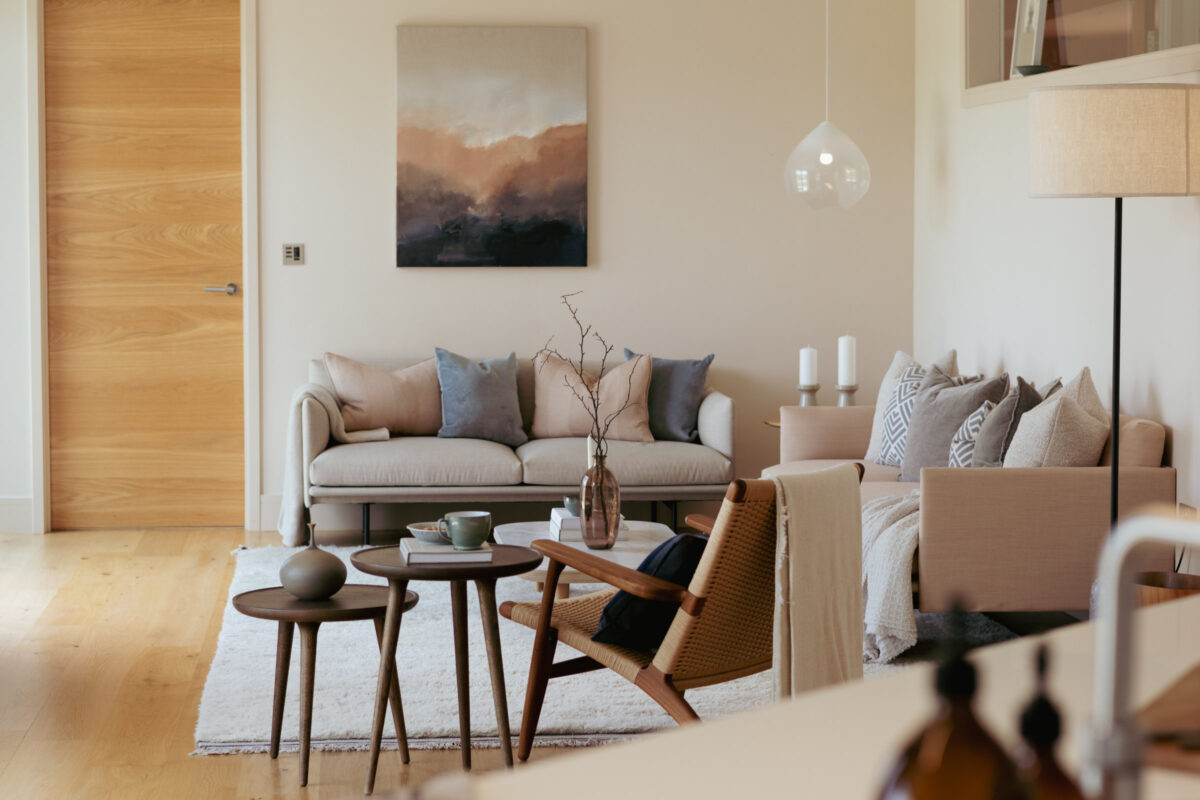
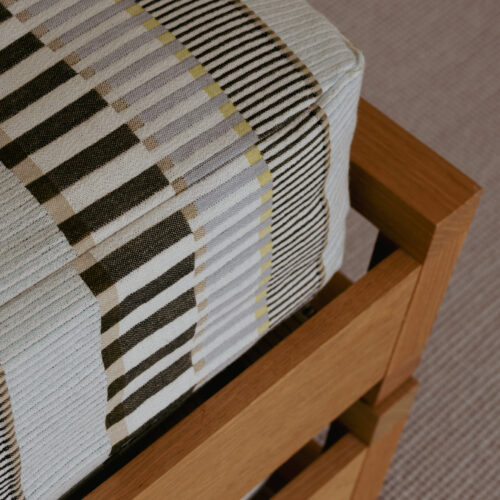
The colour palette embraces subtle, earthy hues that seamlessly integrate with the untouched beauty just outside the windows. Soft and plush textiles incorporating the same fusion of colours and materials create a gentle, tactile home environment.
The use of warm natural wood through out, along with the predominately light, muted colour scheme draws inspiration from the outdoors. This connection to nature brings with it a warmth and tranquillity, softening the modern design while fostering a deep sense of well-being.
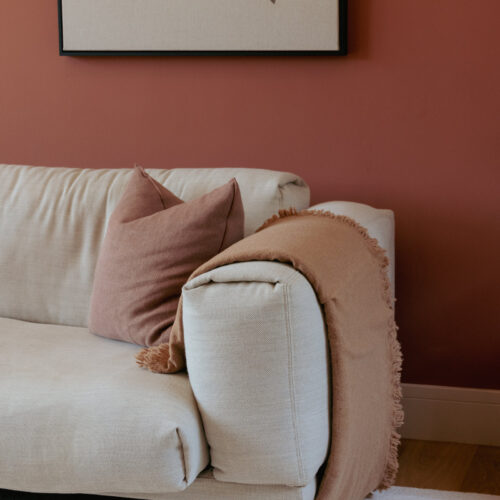
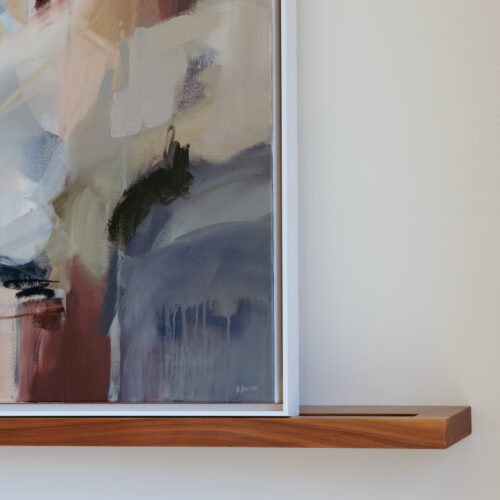
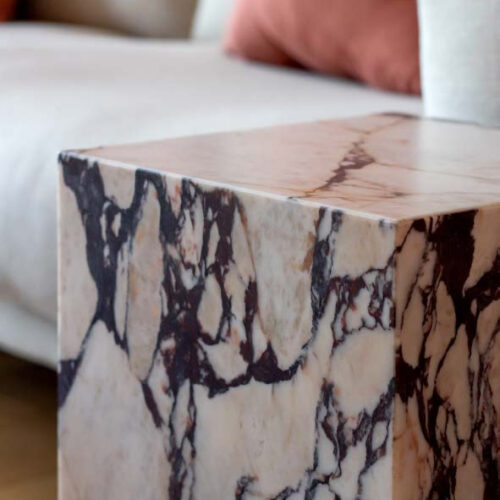
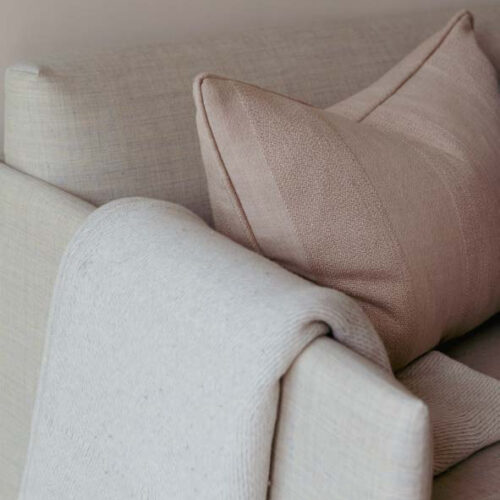
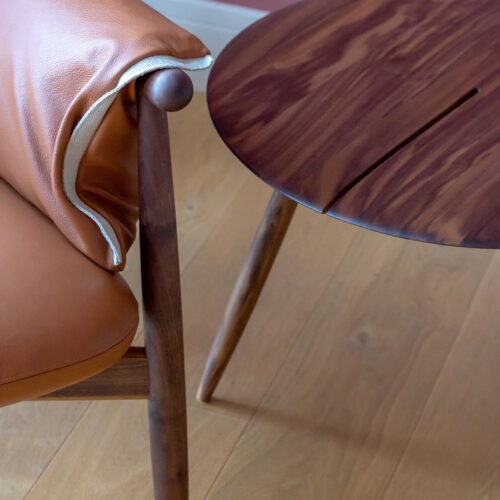
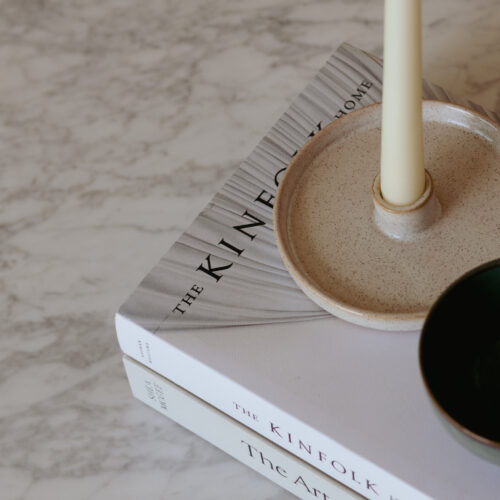
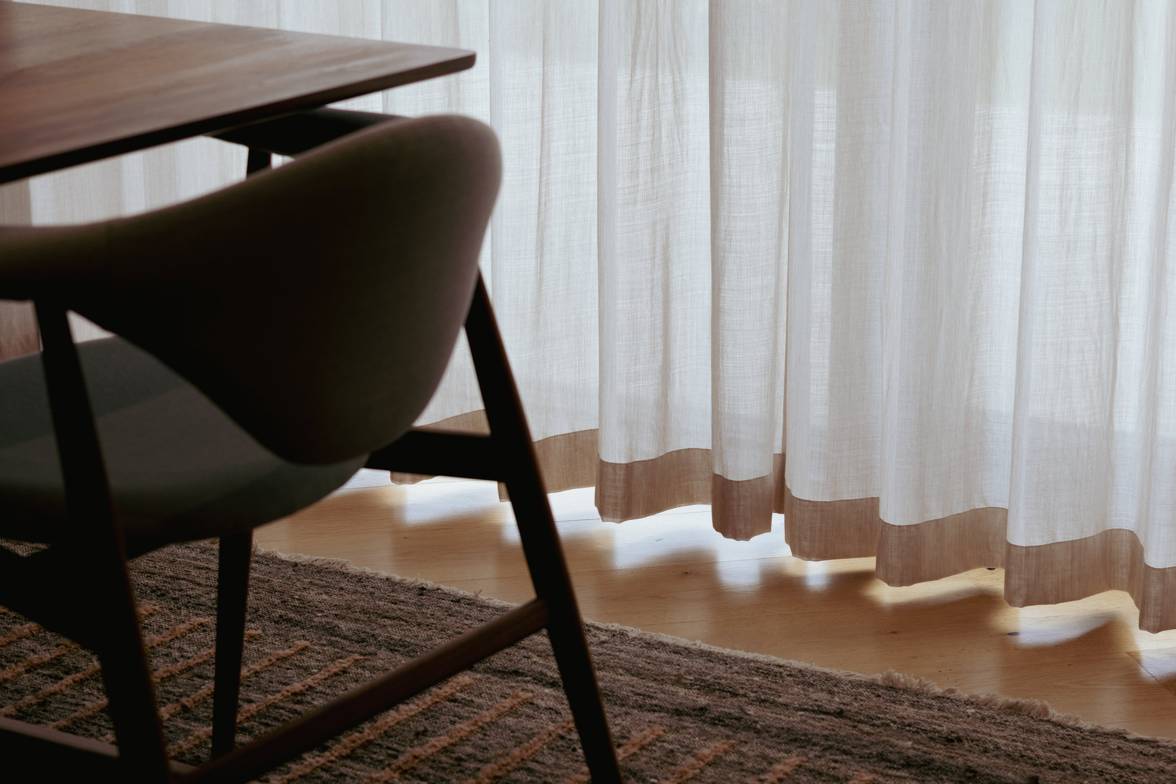
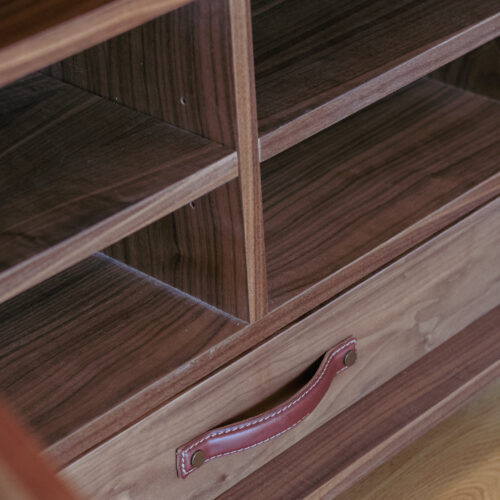
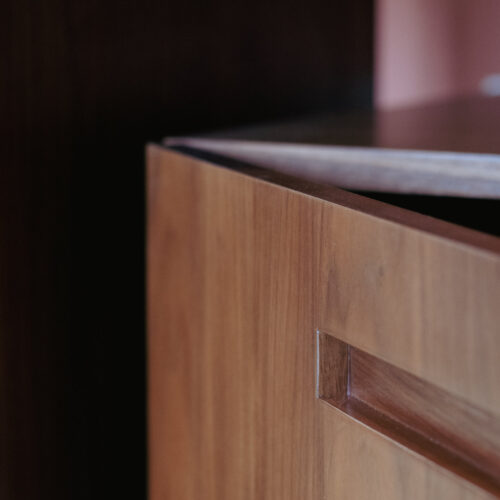
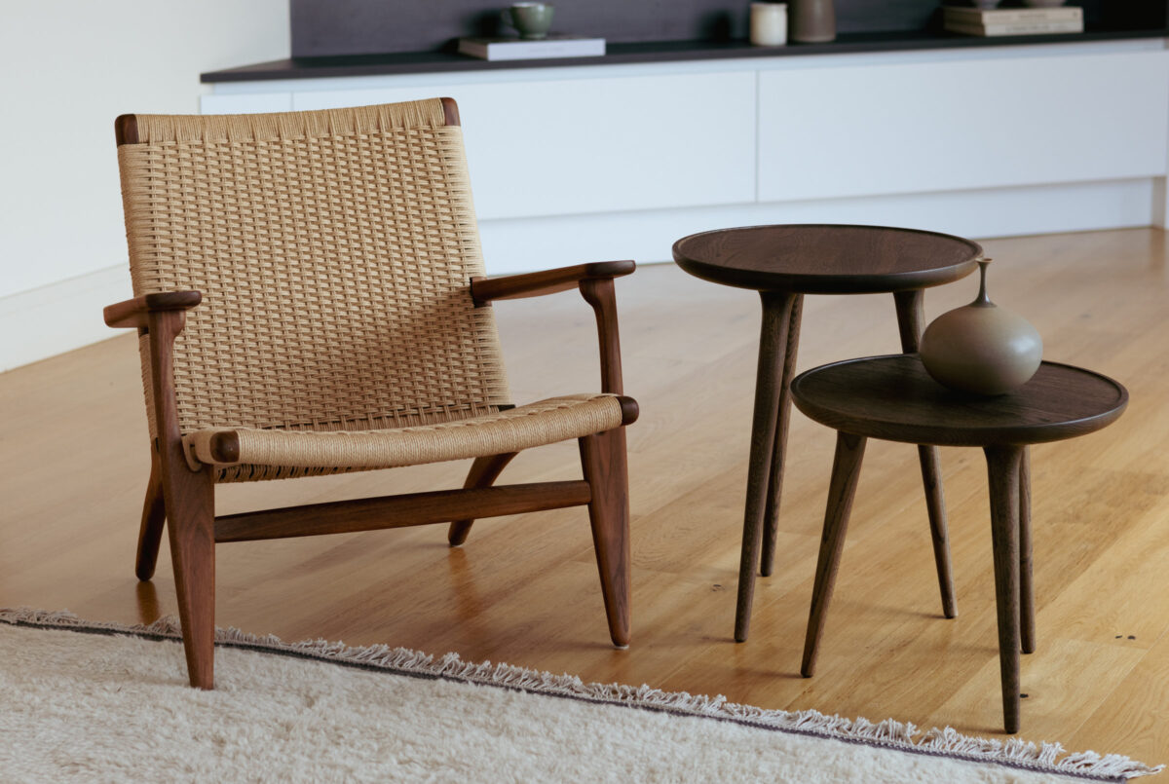
The interior represents a fusion of mid-century modern and Scandinavian design elements that invite tranquillity and harmony into simple everyday living. This way, the space is designed to balance the nature outside, creating a quiet, soft canvas that complements.
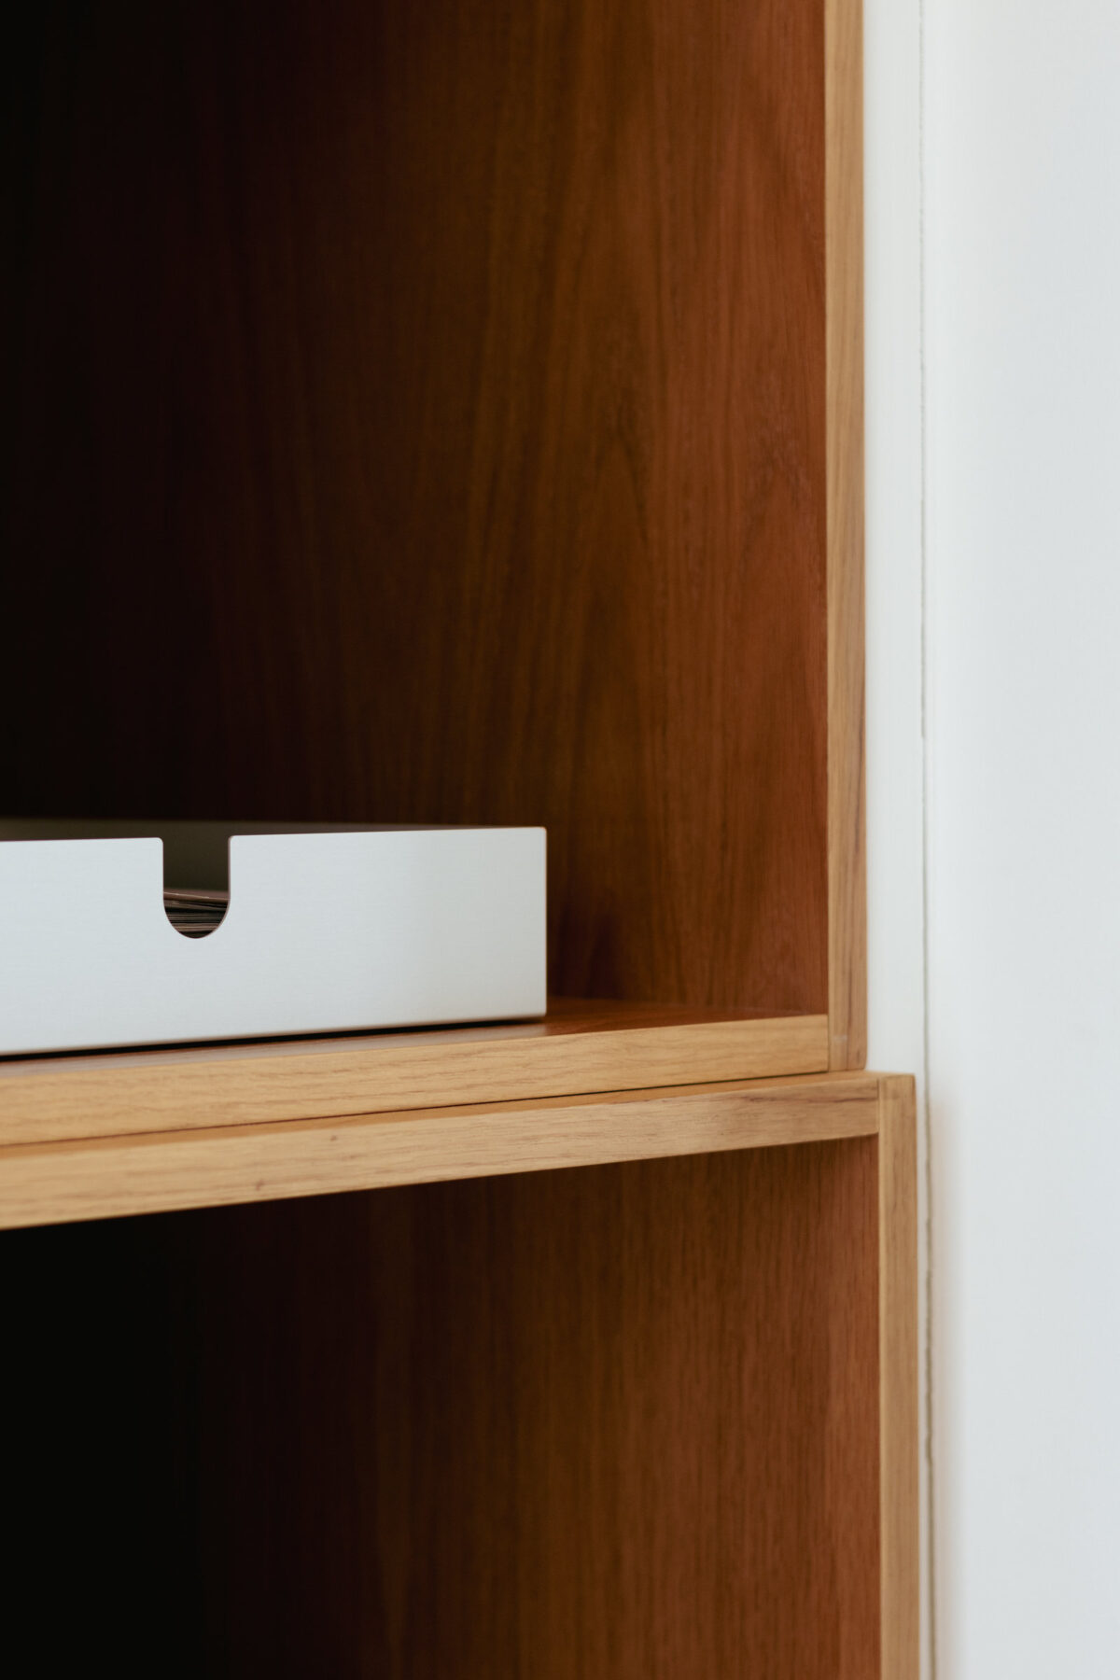
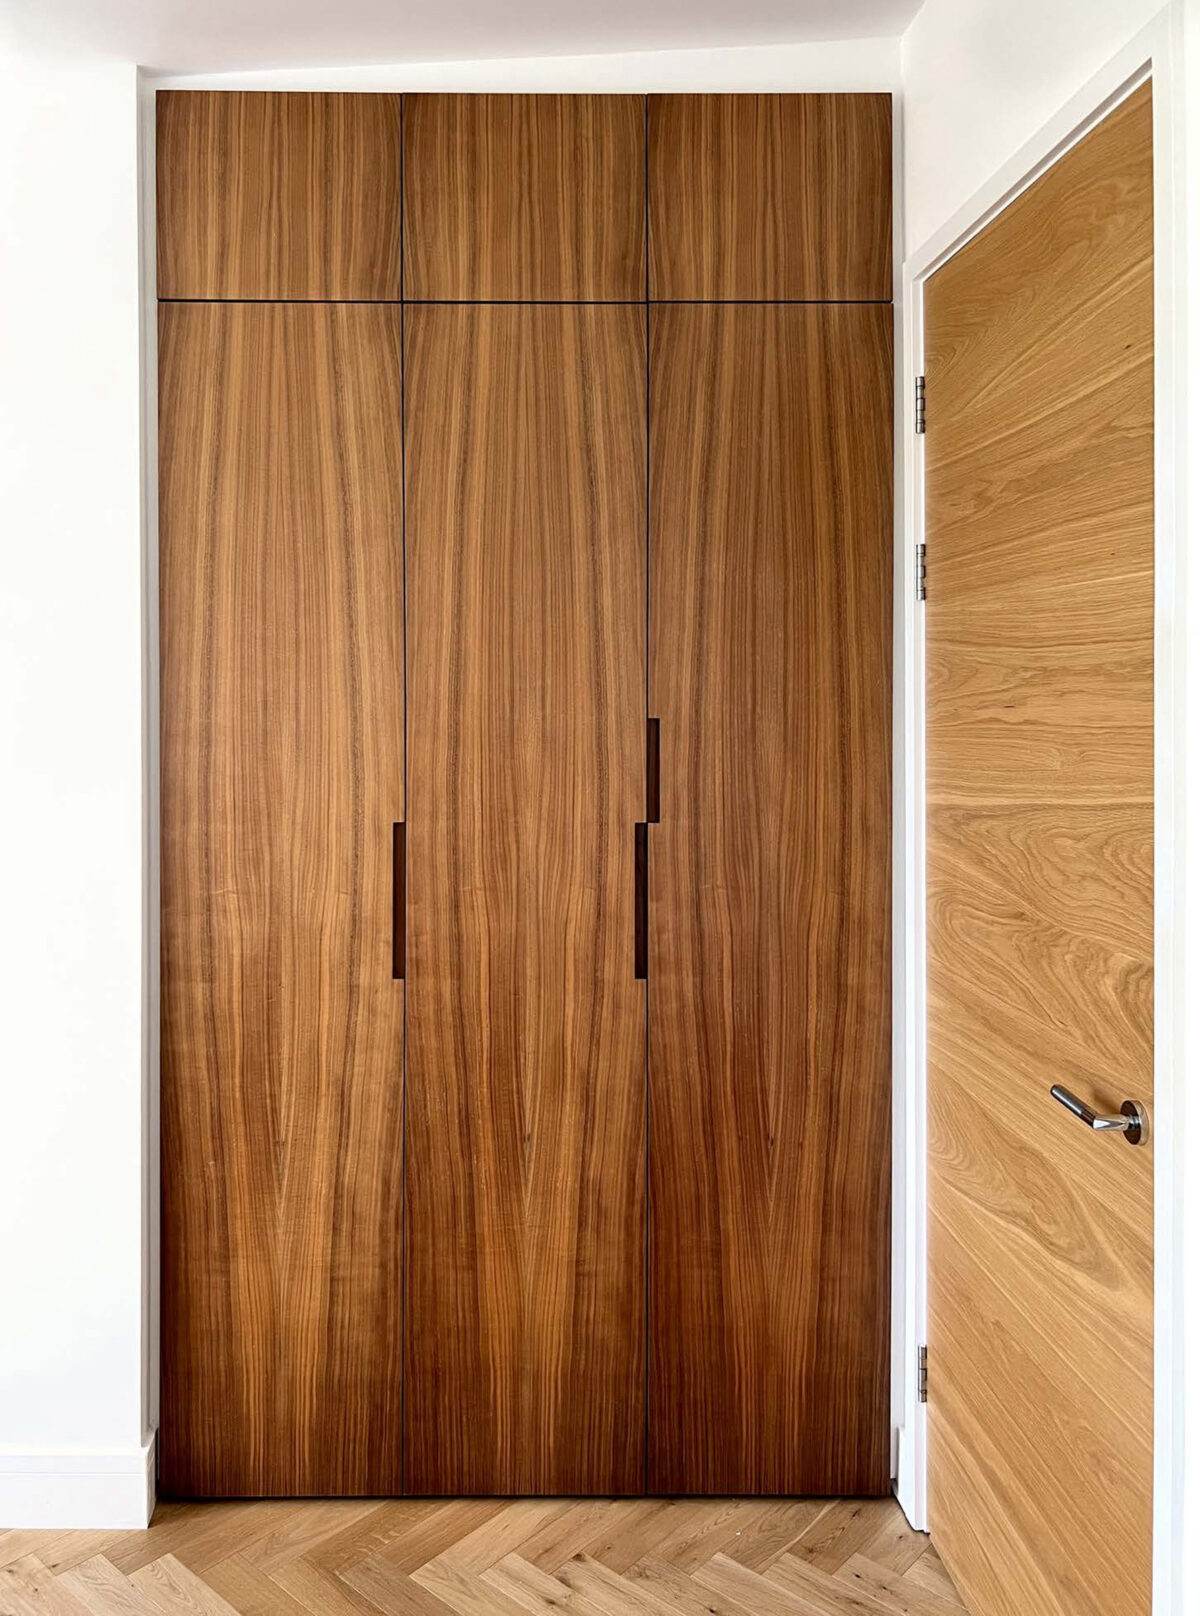
To achieve this, natural materials are prominently used throughout the home. The warm, organic texture of oak and walnut woods add a layer of innate beauty and timeless appeal, grounding the modern design in a sense of place and history.
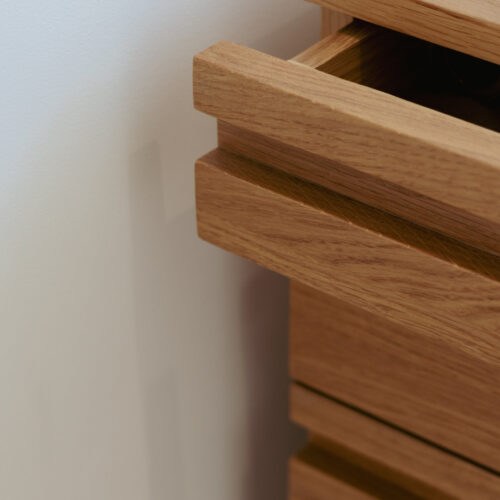
The material selection is not just an aesthetic choice but a nod to sustainability and enduring quality. Throughout, everyday bespoke pieces made by hand in traditional ways sit harmoniously alongside the contemporary architecture.
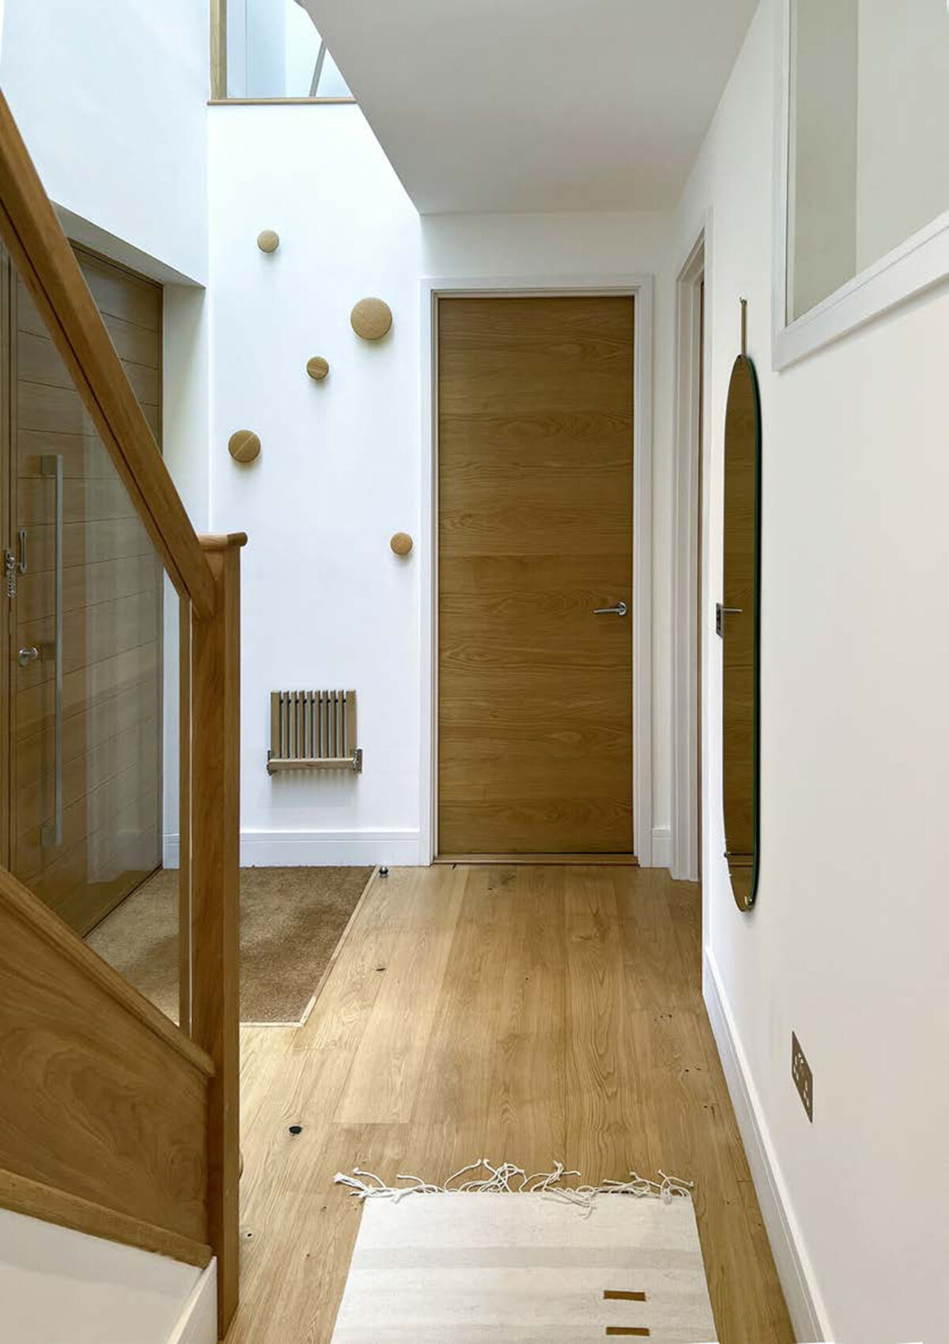
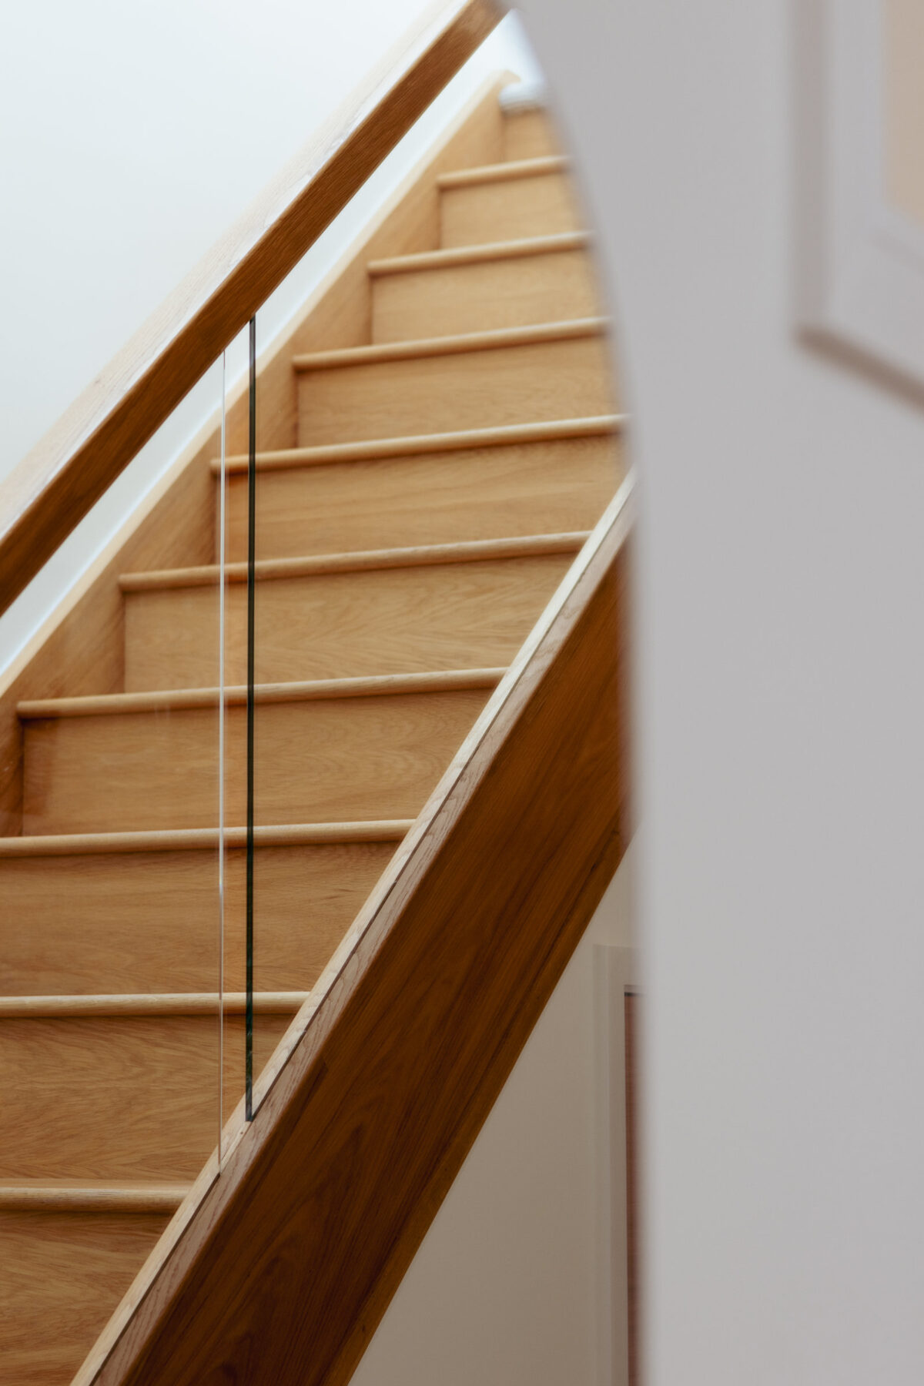
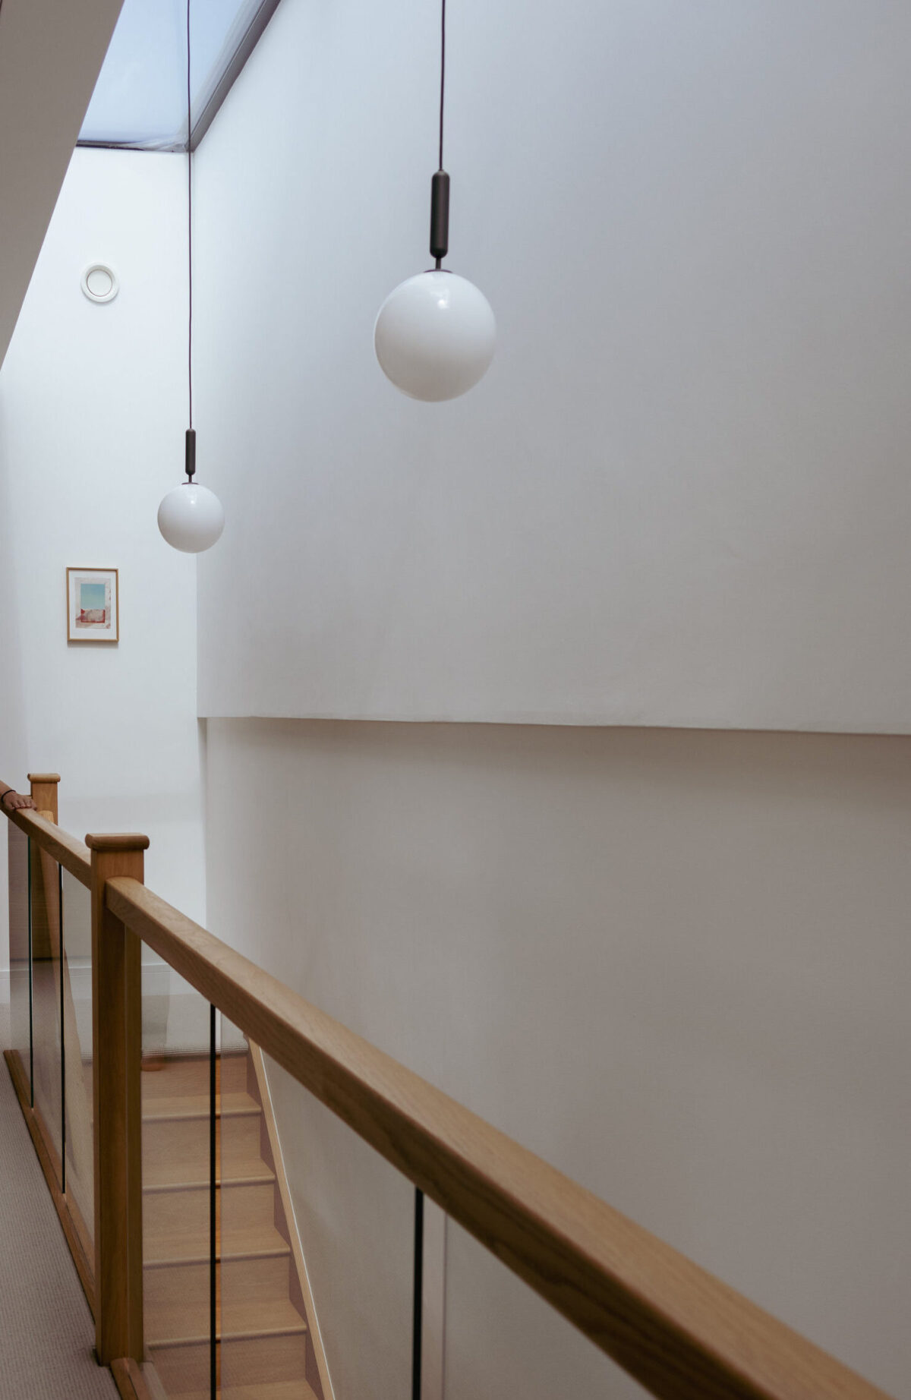
The infrastructure of the interior lends itself to materials with strong and contrasting, but clean, natural qualities such as oak floors and large doors, along with simply framed glass windows and balustrades – a modern aesthetic while maintaining functionality and elegance.
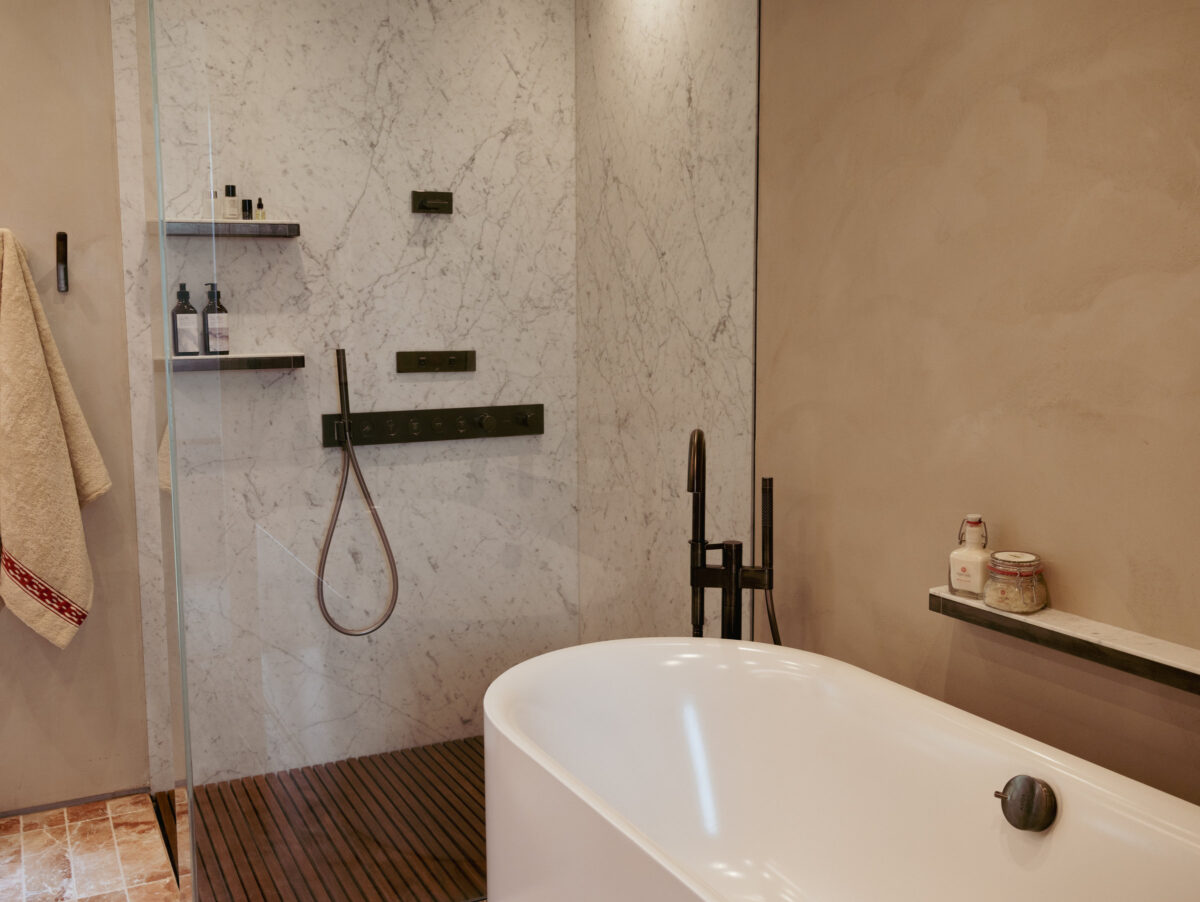
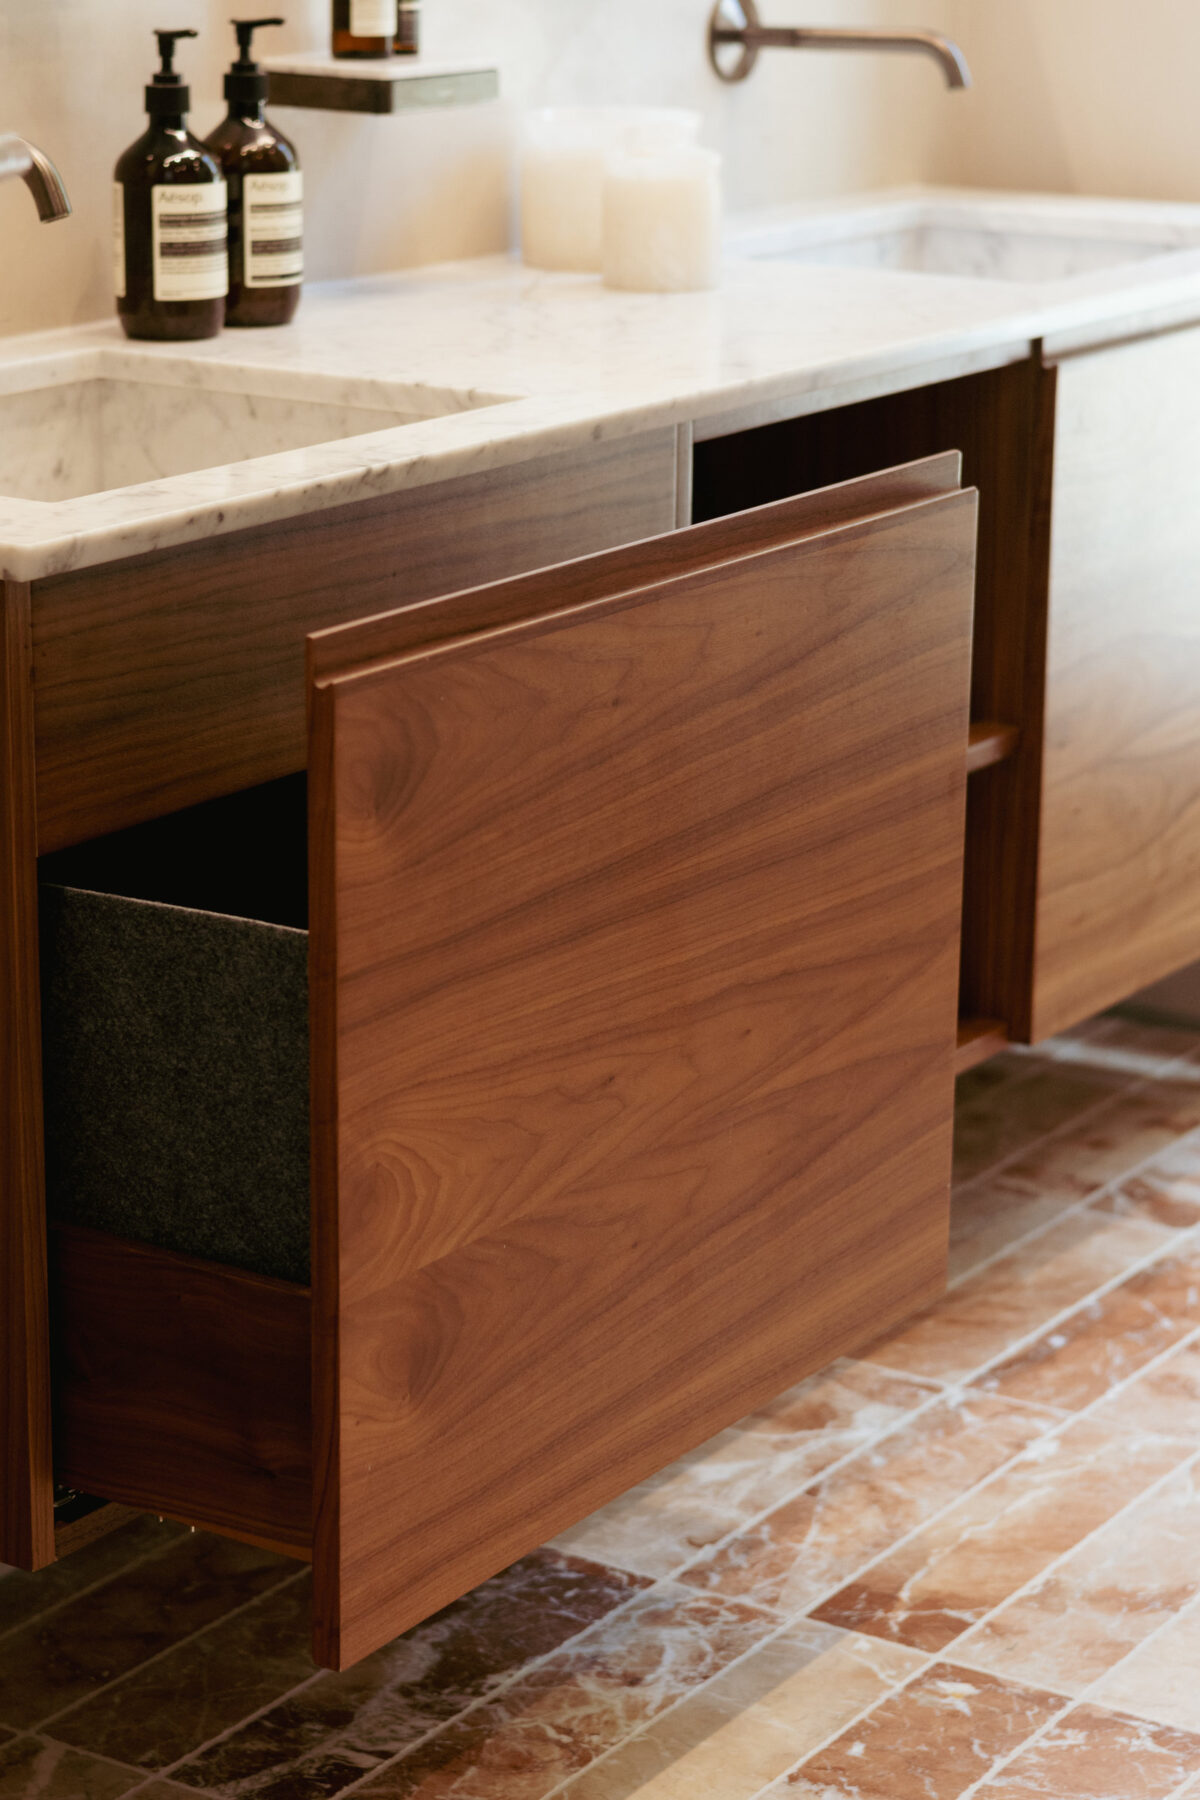
With the design of the bathrooms we worked to showcase a blend of different aesthetics.
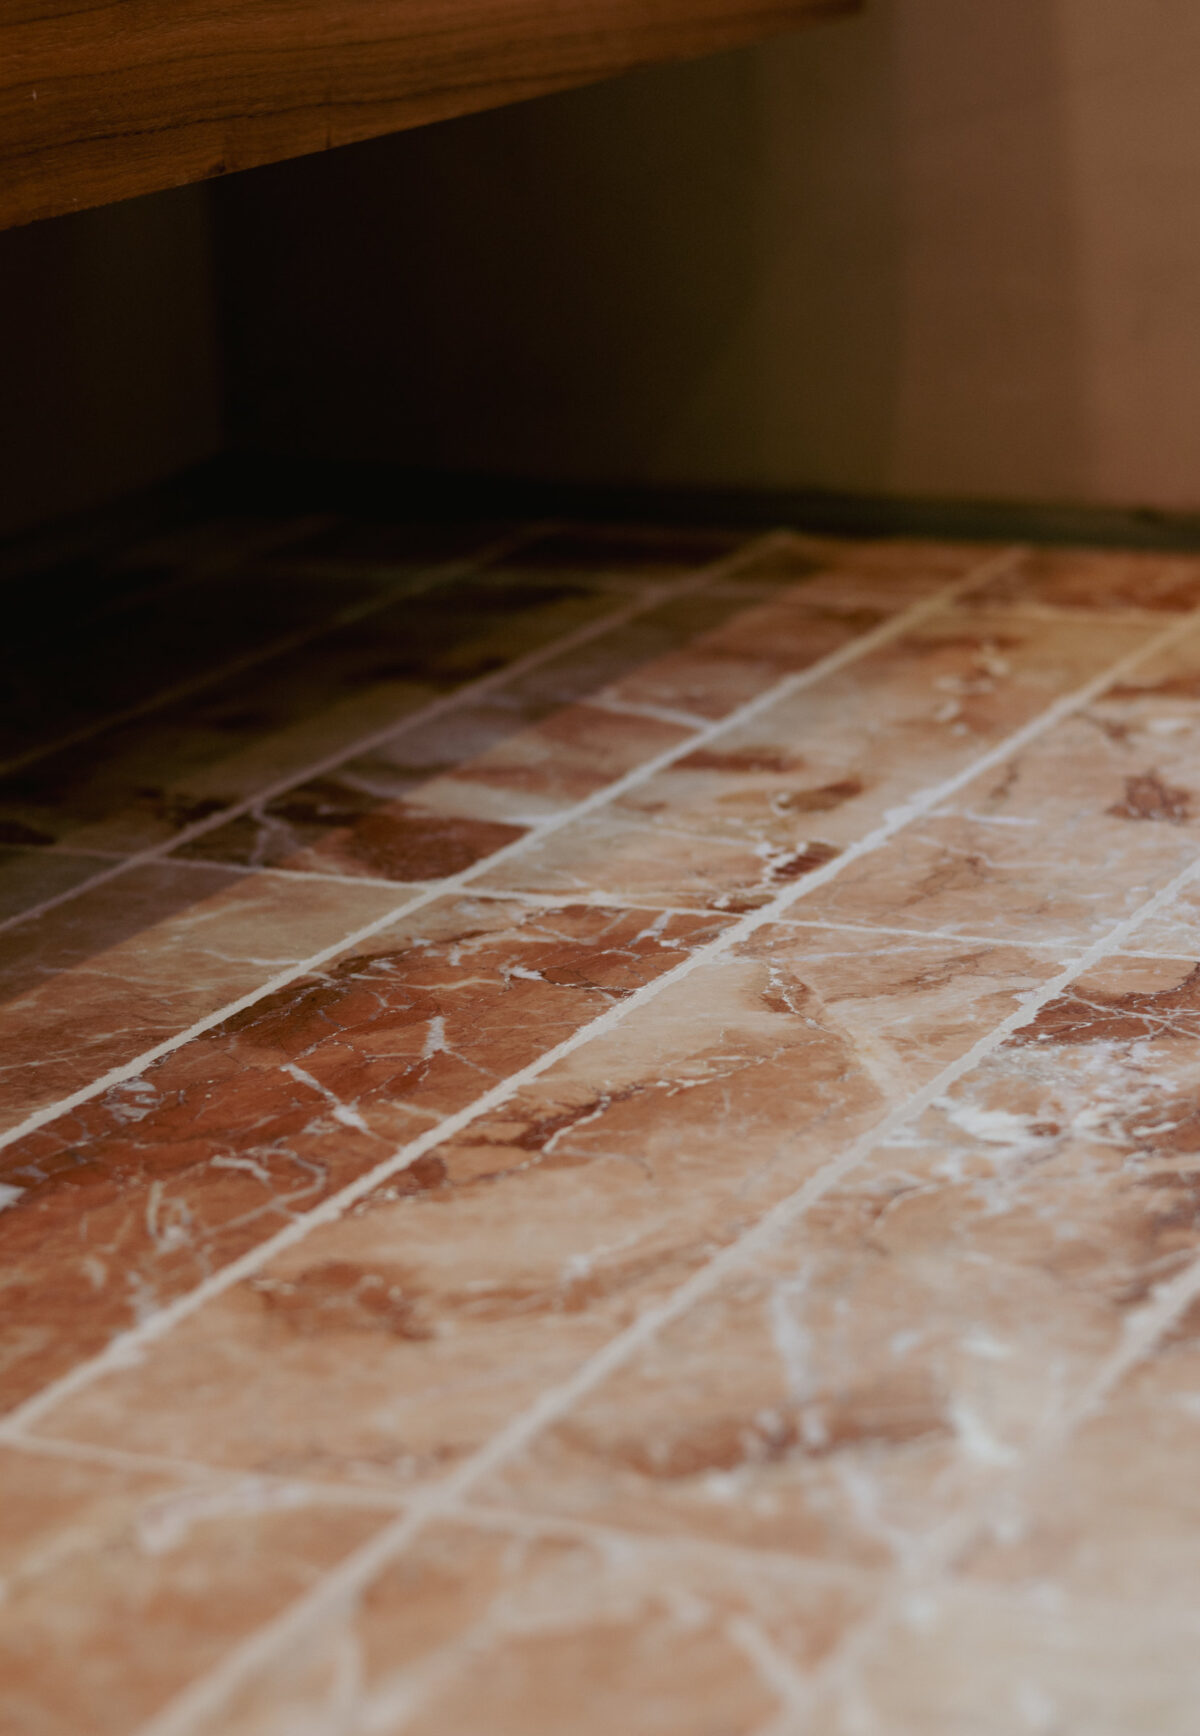
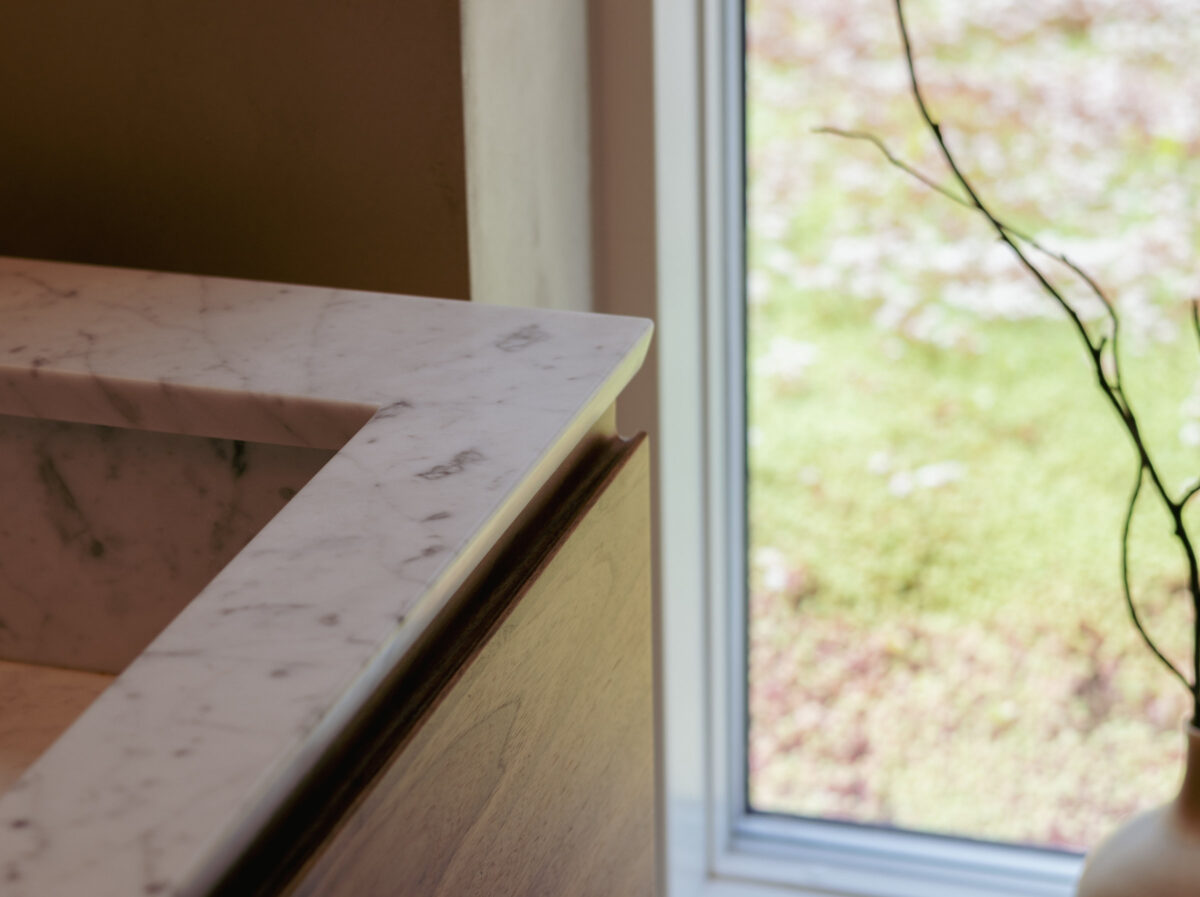
Sensory tactile elements are defined with the smooth, shiny surfaces of Carrara and Rose marble alongside the warmth of walnut wood.
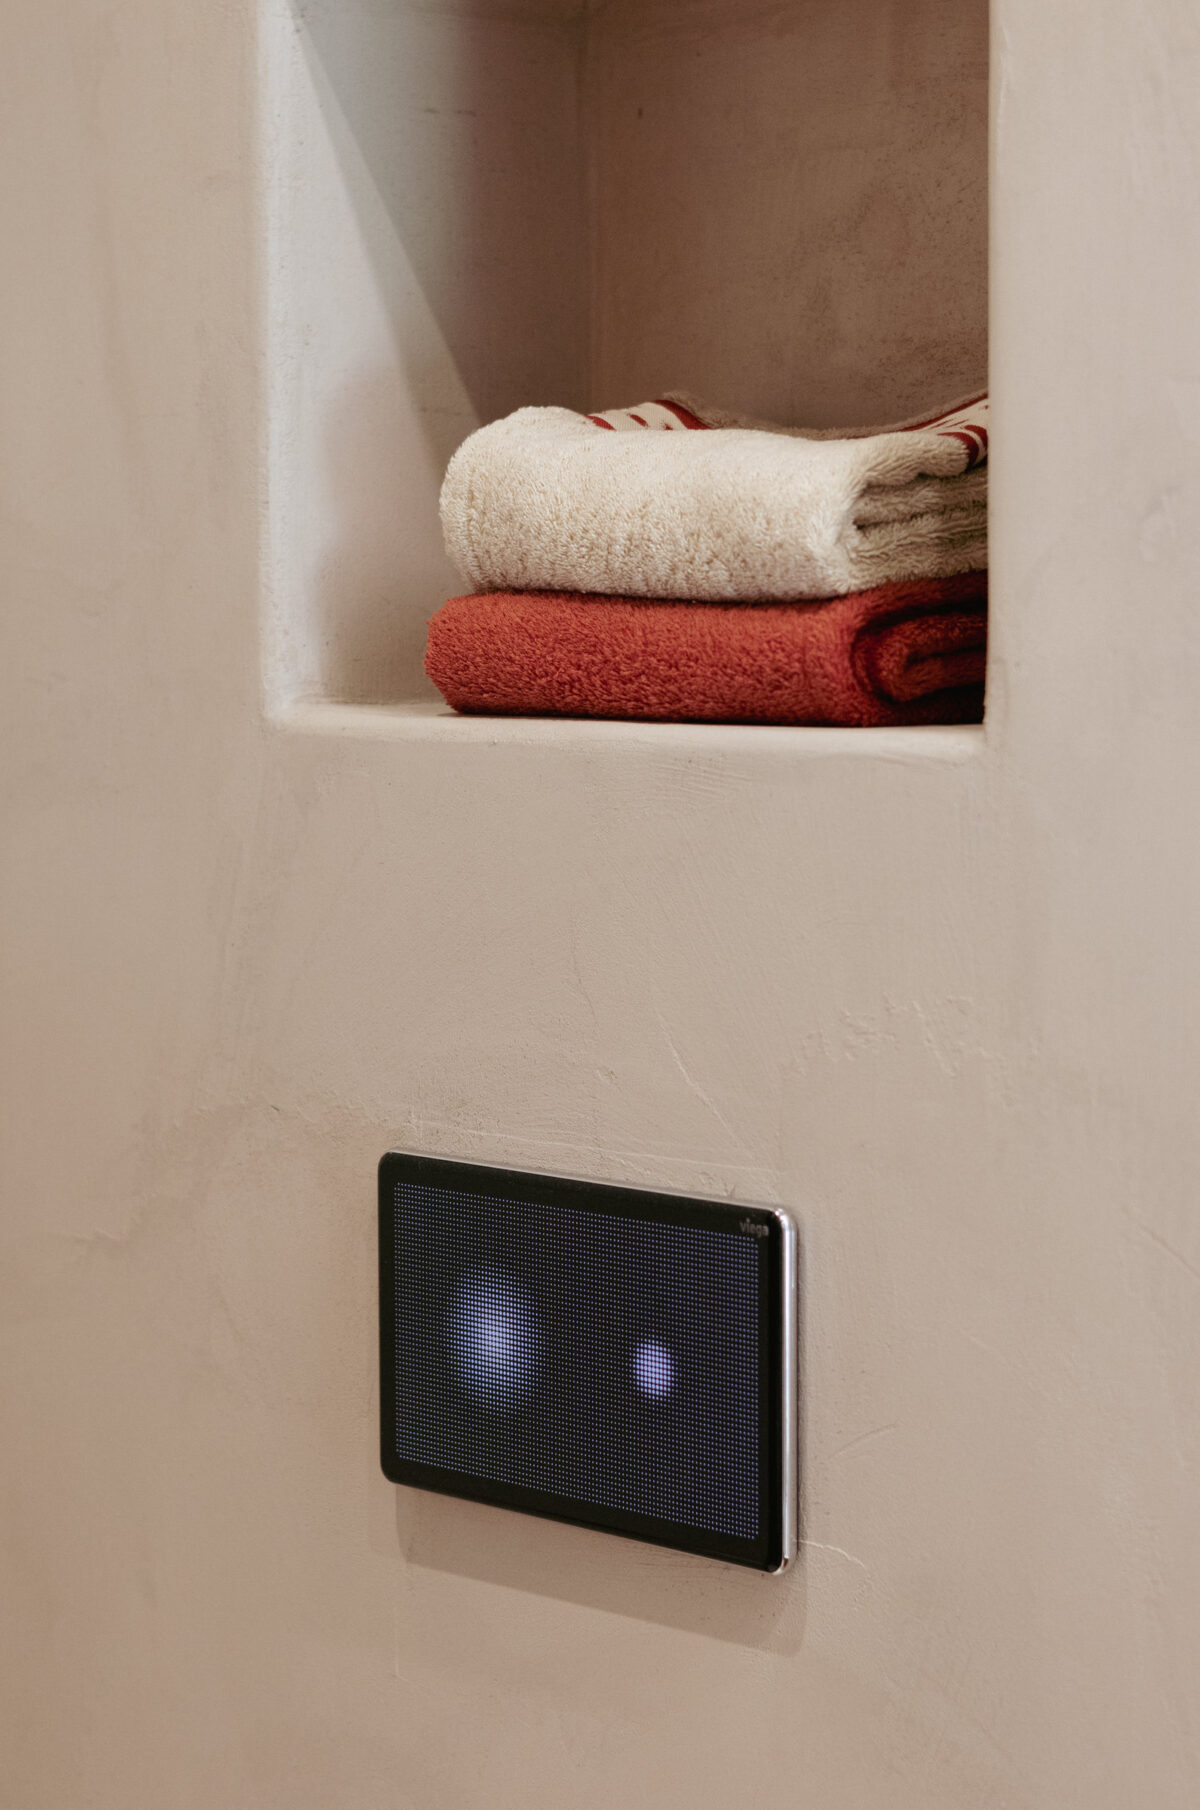
Hidden away behind the scenes are a series of home technology interventions, with automated lighting, mirrors and sound. The addition of shower jets and sprays evoke the ambience of a spa.
Heat and moisture recovery have been built-in along with under-floor, and in-wall heating for towels and robes.
Artisan polished plaster on the walls and ceilings complement the soft earthy tones of the wood and marble. The result is a bathroom that feels both luxurious and soothing.
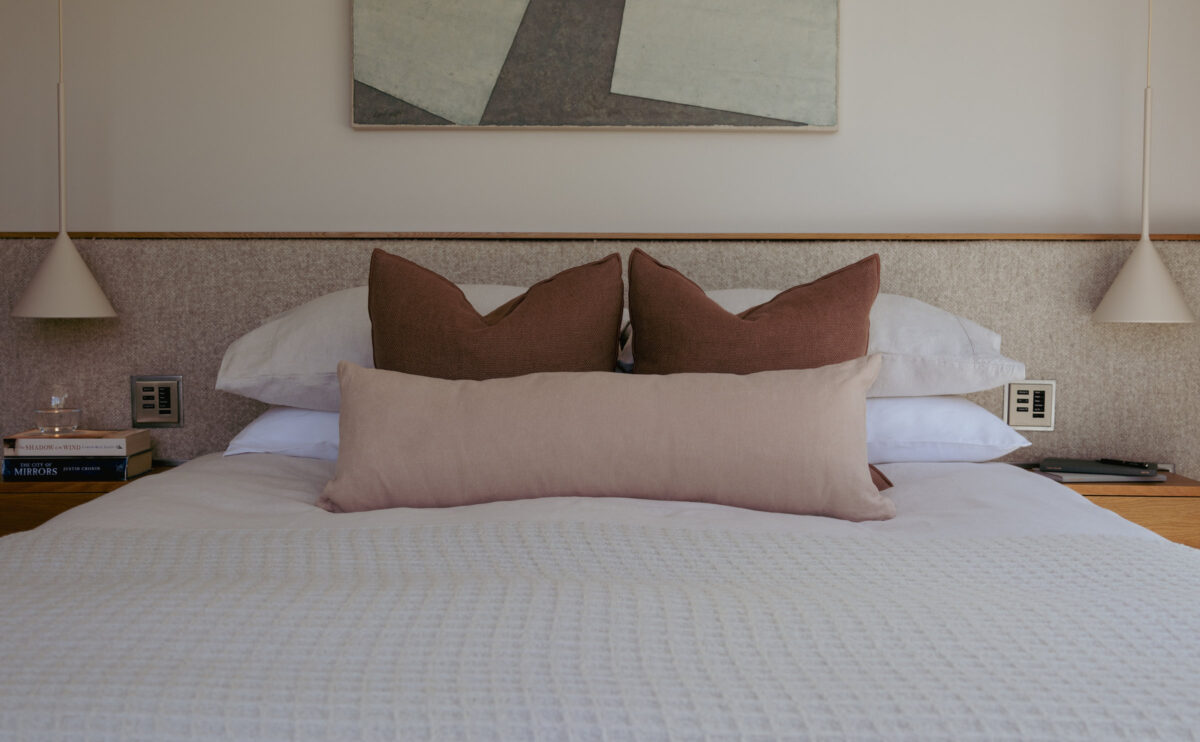
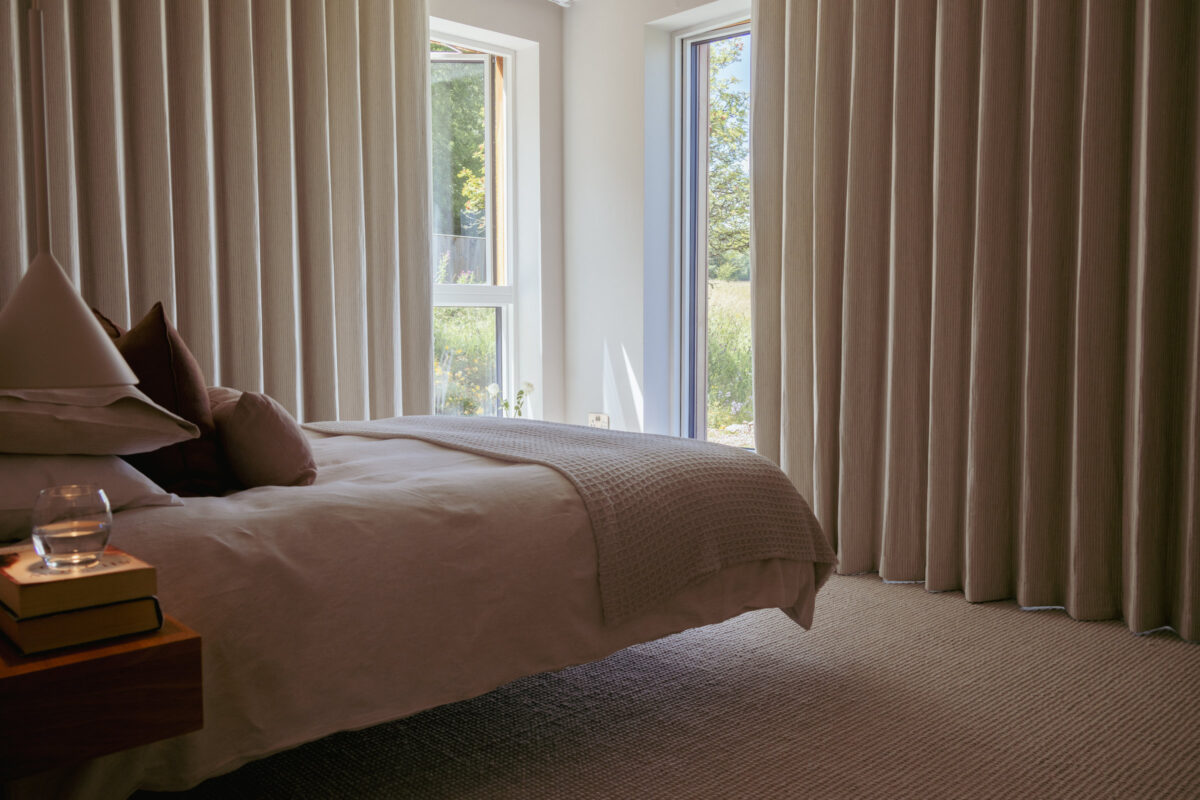
Natural wood draws inspiration from the outdoors, blurring the boundaries between the interior and the surrounding countryside. This connection to nature softens the modern design and fosters a deep, cosy feeling of well-being.
Surrounded by fields and grassland, the master bedroom has a panoramic view. The bespoke headboard and “floating” bed sit comfortably looking out over the adjacent Sedum roof.
The bespoke oak headboard, chest-of-drawers and wardrobe, thoughtfully designed and crafted by our local carpentry workshop merge function with style.
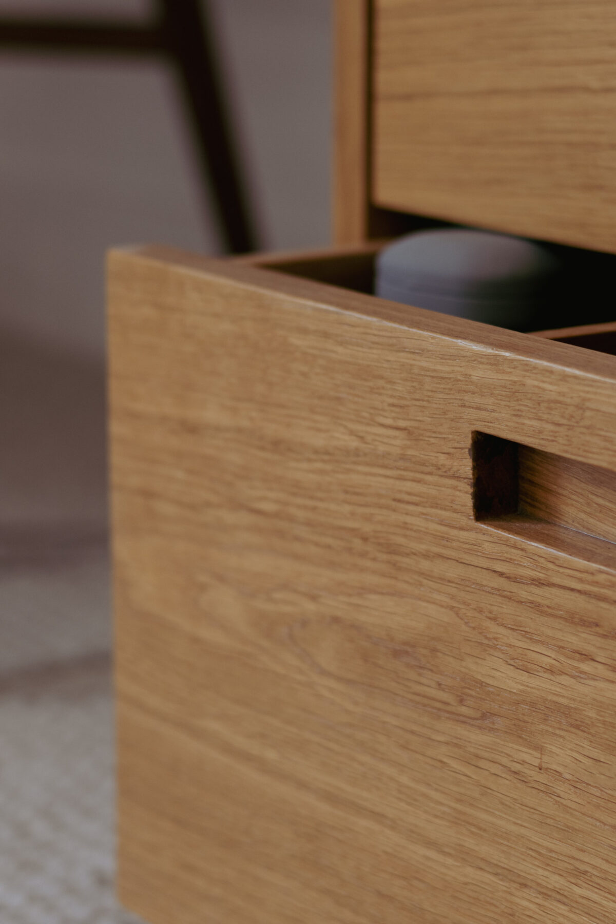
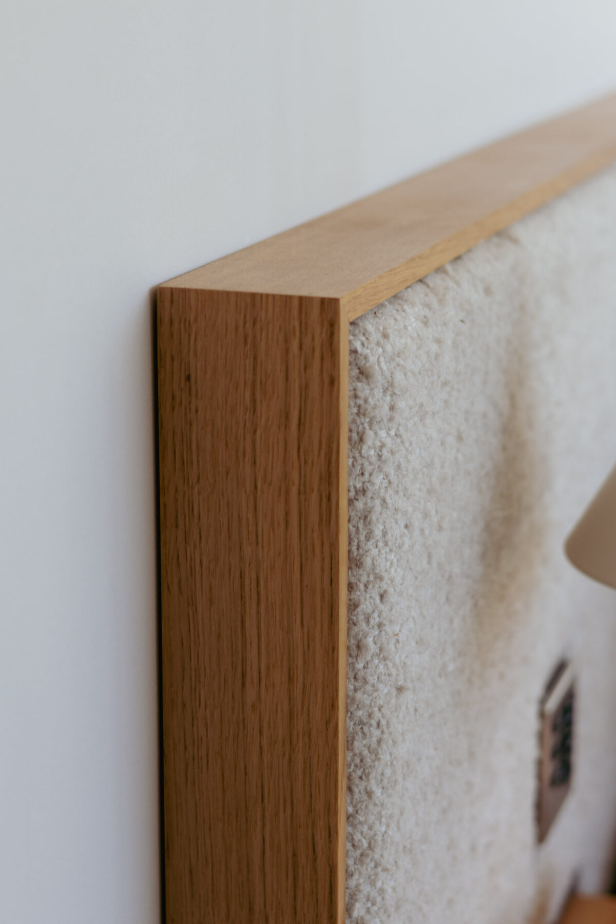
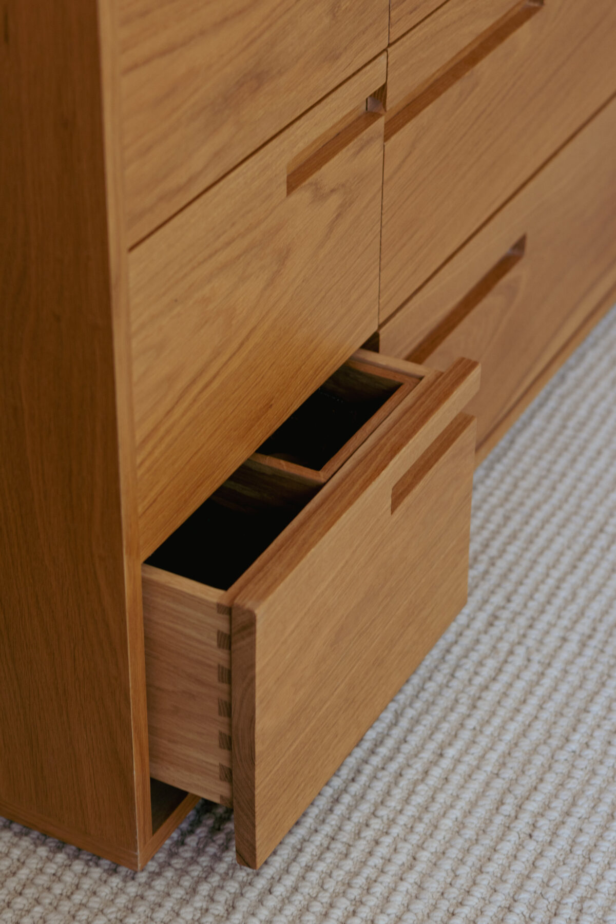
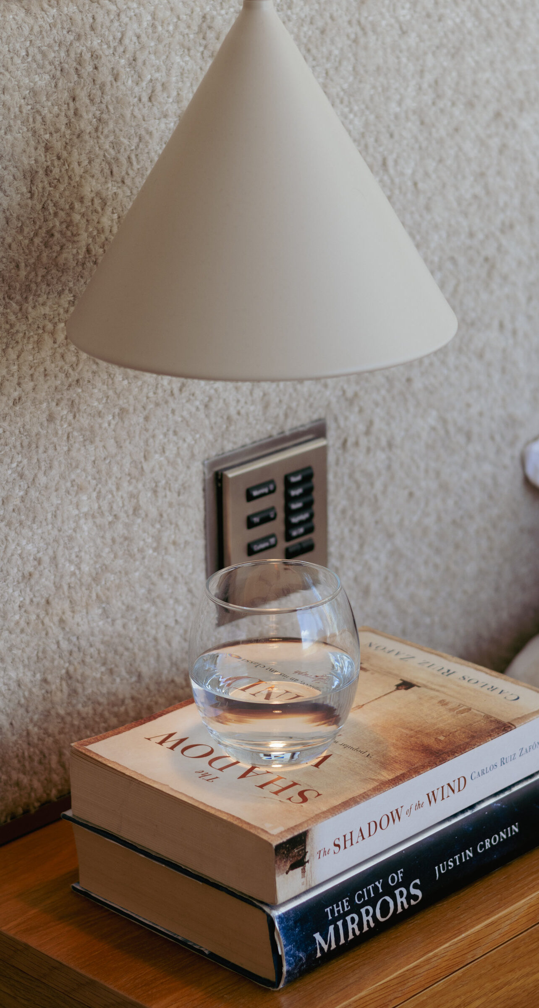
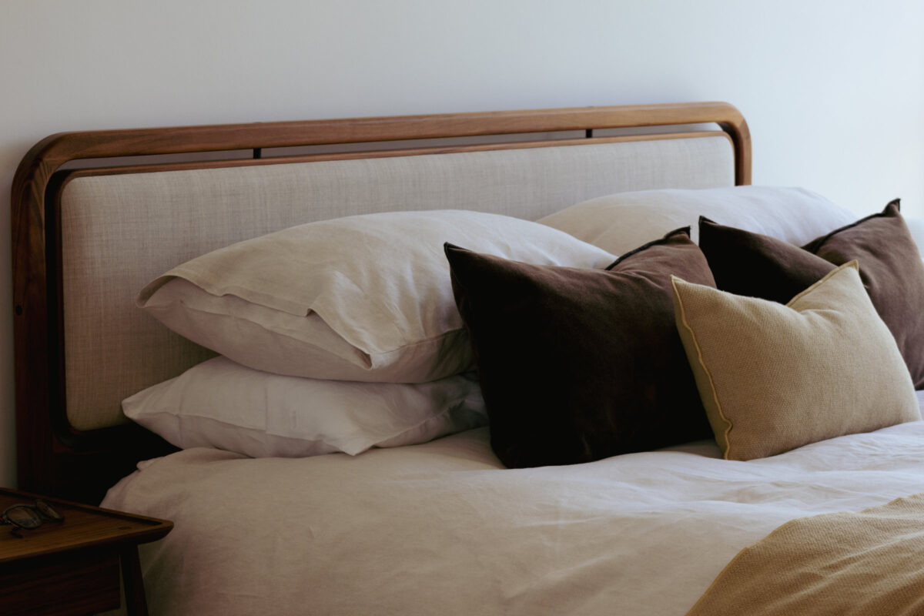
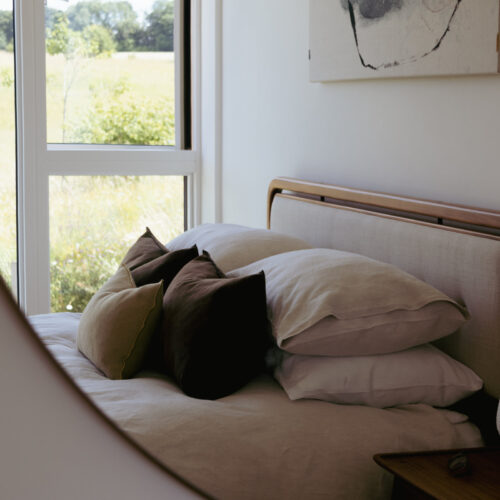
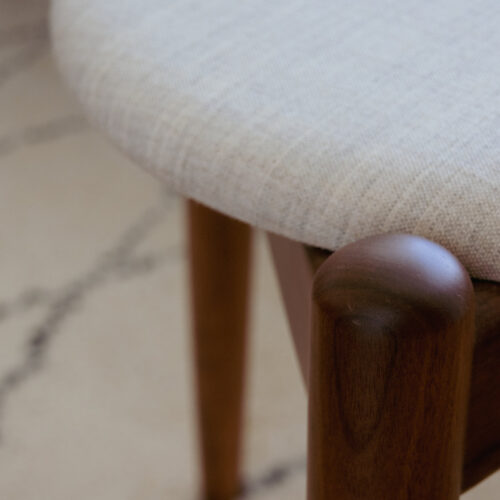
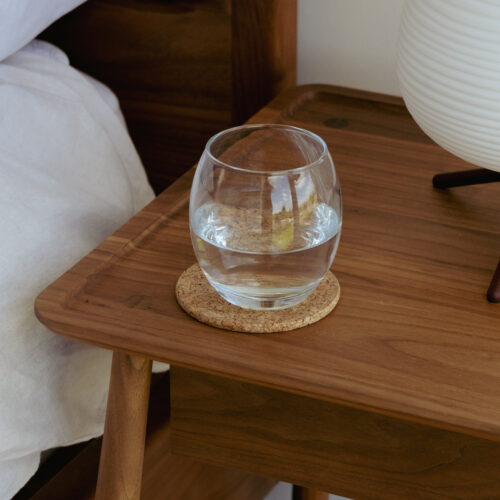
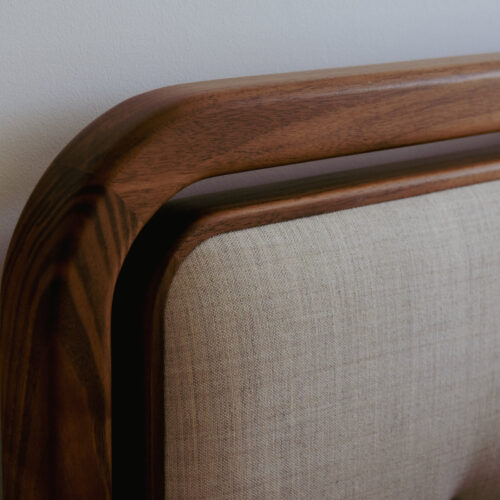
Throughout the house the carpentry has a common language with the detailing, producing a strong visual cohesion. Subtle changes in finish give each space it’s own identity. In the guest bedroom the pieces are all made from walnut, giving the room a richer, more luxurious feel.
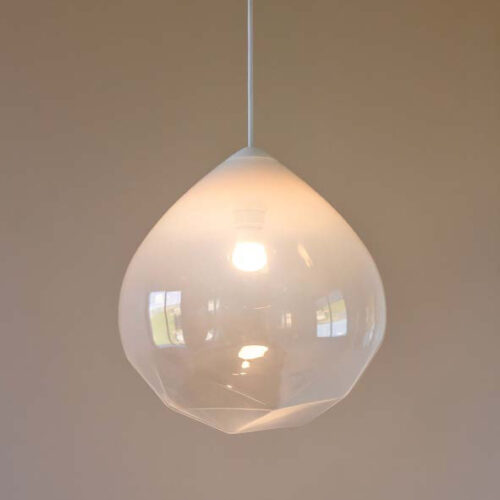
The space we live in makes the framework of our day-to-day lives, and the importance of the things we surround ourselves with in terms of light, materials, colours and scale is key to this structure. Modern interventions making the mundane aspects of a functional home and connecting us to the rest of the world have been addressed here with specialist home technology, working silently in the background making sure the house operates seamlessly, even when the occupants are away.
A gentle change of mood and colour help to create warmth or stimulation when required with the touch of a button and soften the minimalism of a tidy living space, with diffused lighting and blinds.
Simple shapes, soft elements and tactile surfaces have been brought in through all of the feature light fittings to create different levels of mood and ambiance.
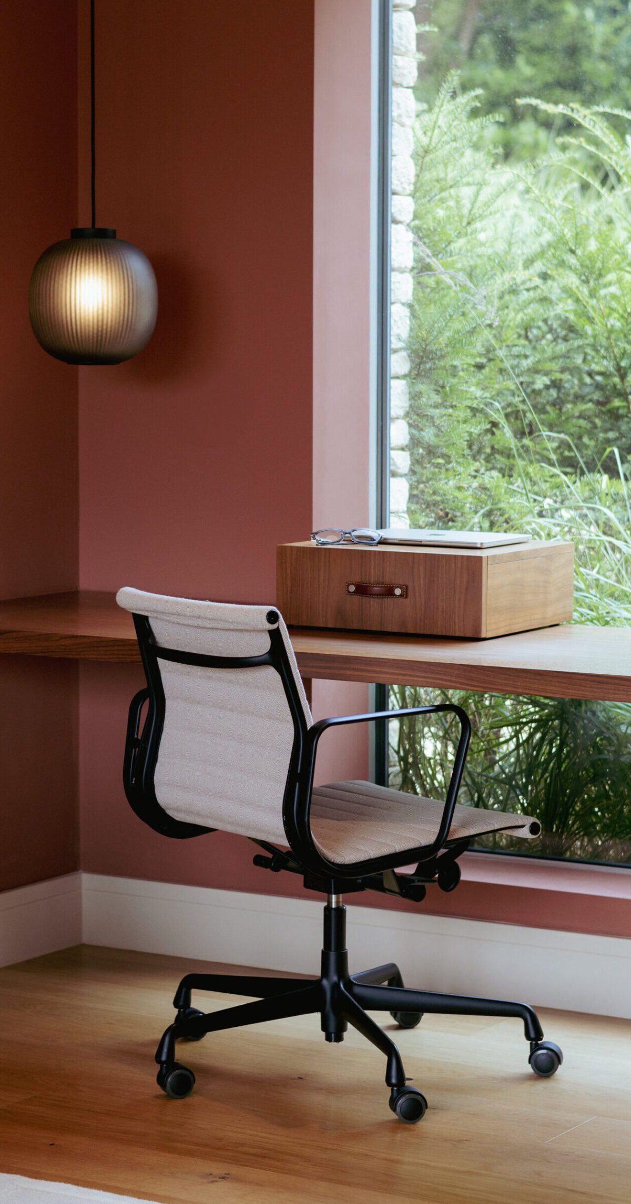
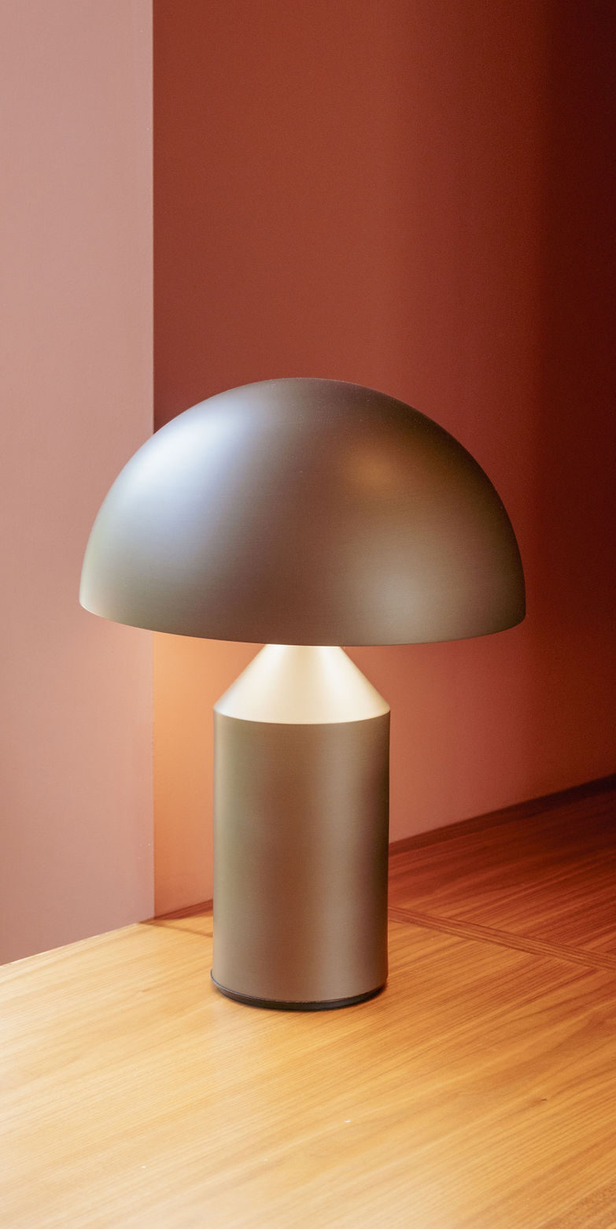
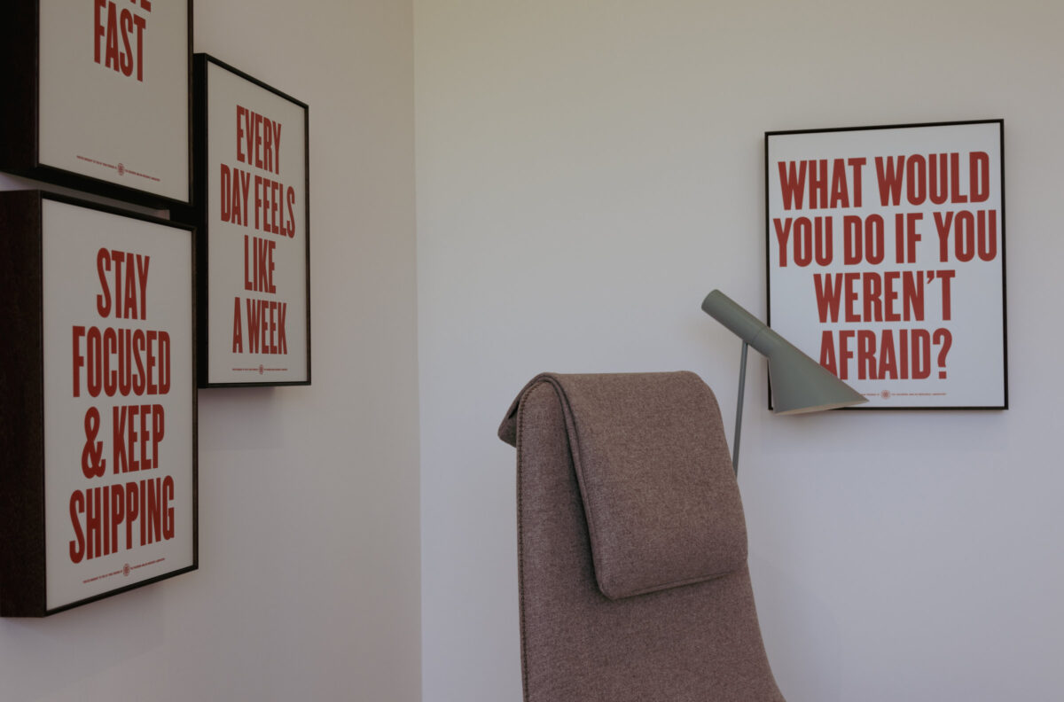
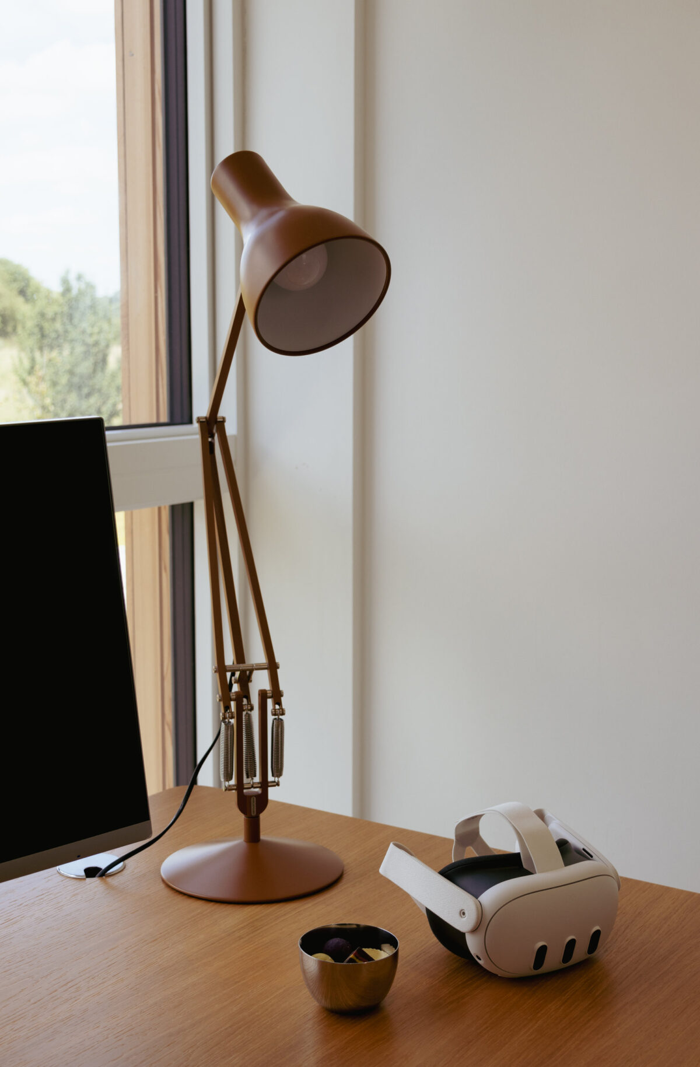
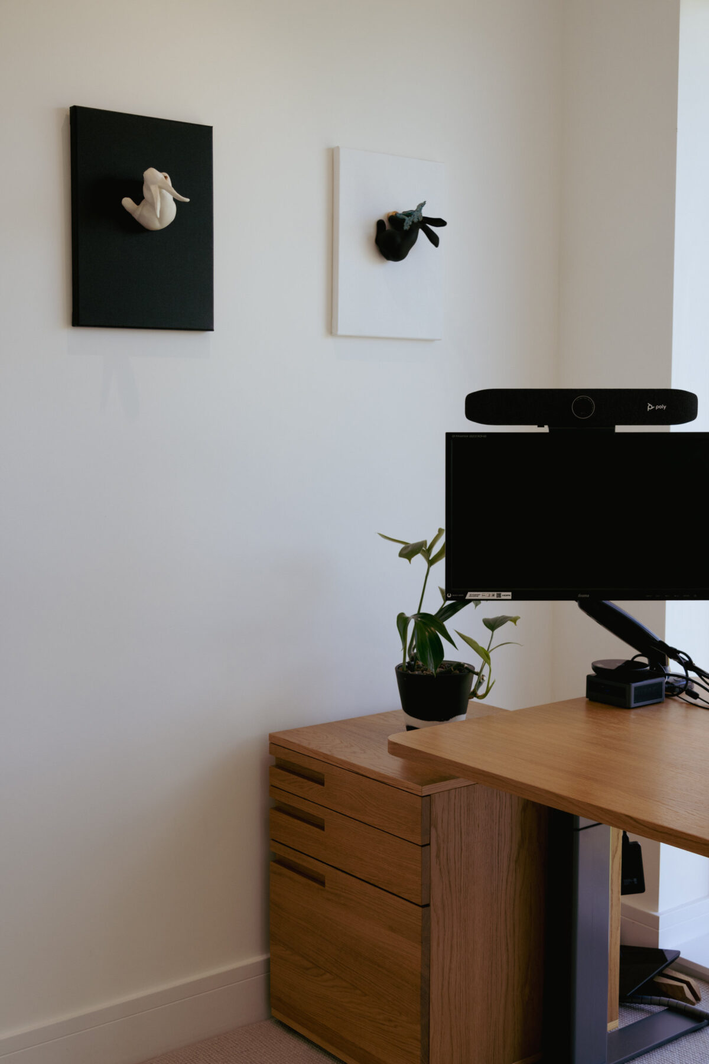
The study is a continuation in style with the added quirky mixture of fun and tech. With artwork consisting of inspirational phrases and tree-dimensional objects, a lightness is introduced alongside the serious, practical work elements.
The same overall design language is used with the bespoke oak furniture and a tranquillity is in troduced with soft wool surfaces and warm neutral hues on the floor and the armchair – a place to sit and relax within an intense, hectic work environment.
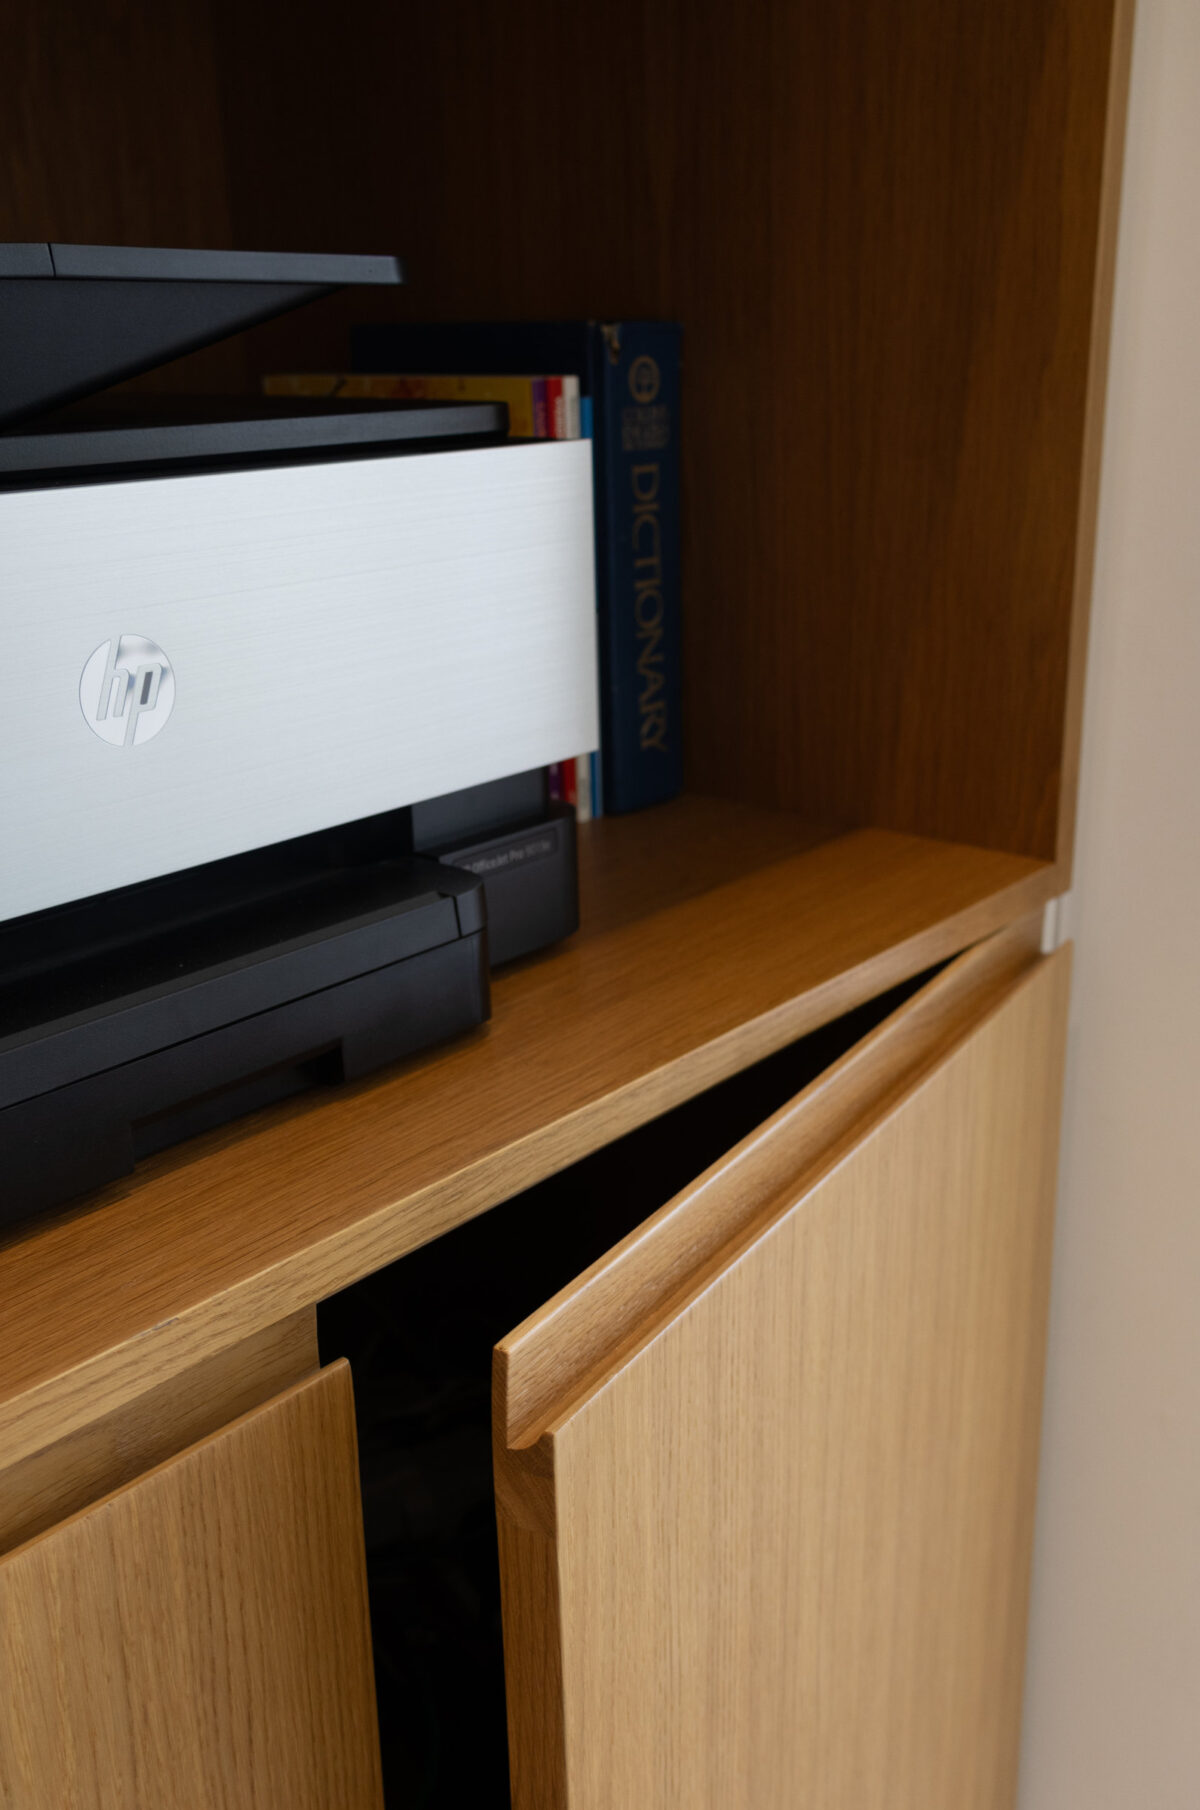
All of the oak pieces were designed to a distinct client specification making the work space when used, as comfortable and personal as possible.