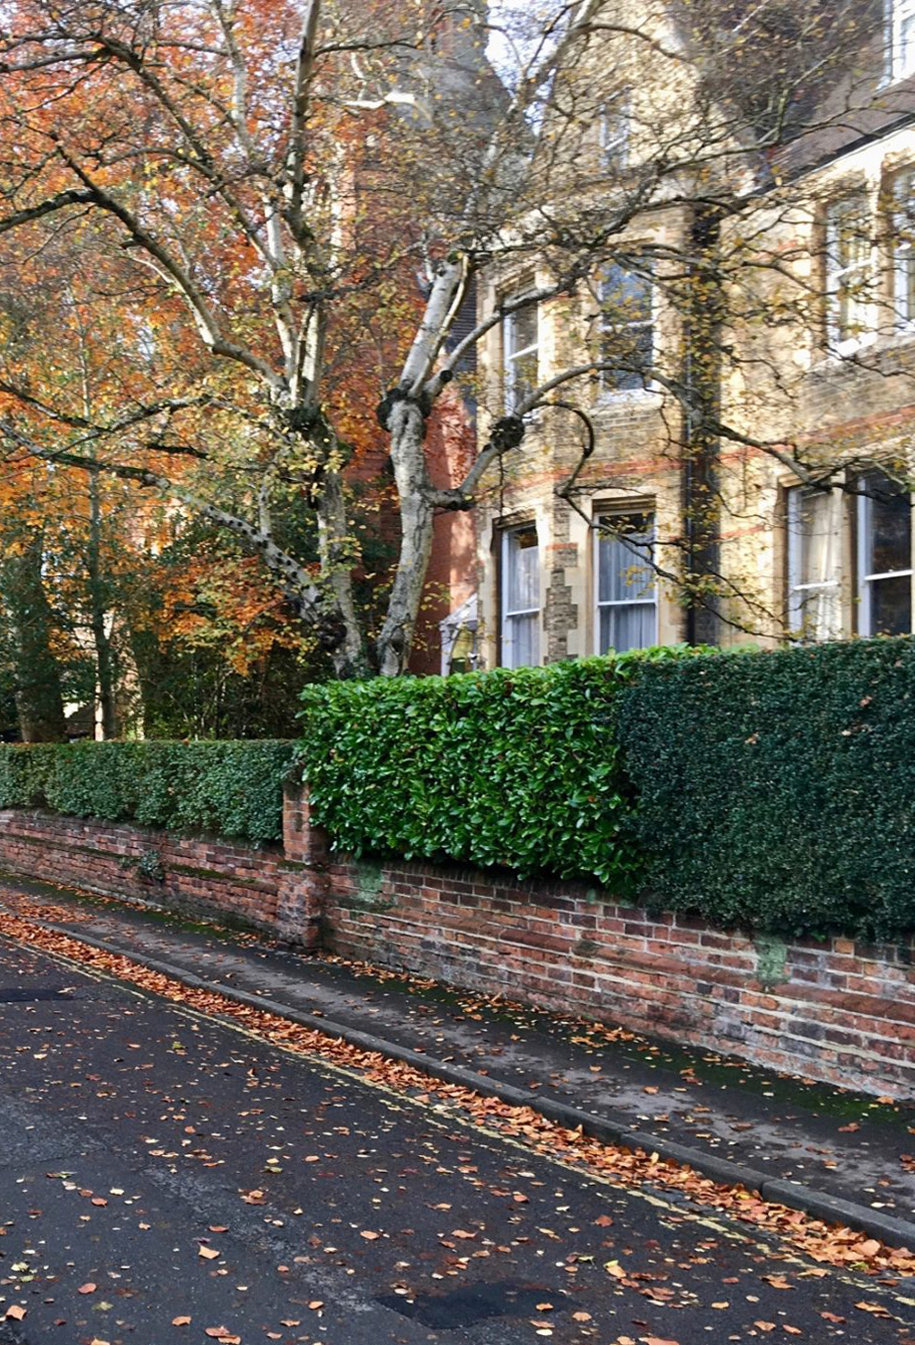
The neighbourhood is characterised by its wide, tree-lined street and distinctive Gothic house, originally part of the St John’s College estate and designed by the noted Victorian architect Harry Wilkinson Moore, whose work shapes much of North Oxford’s character.
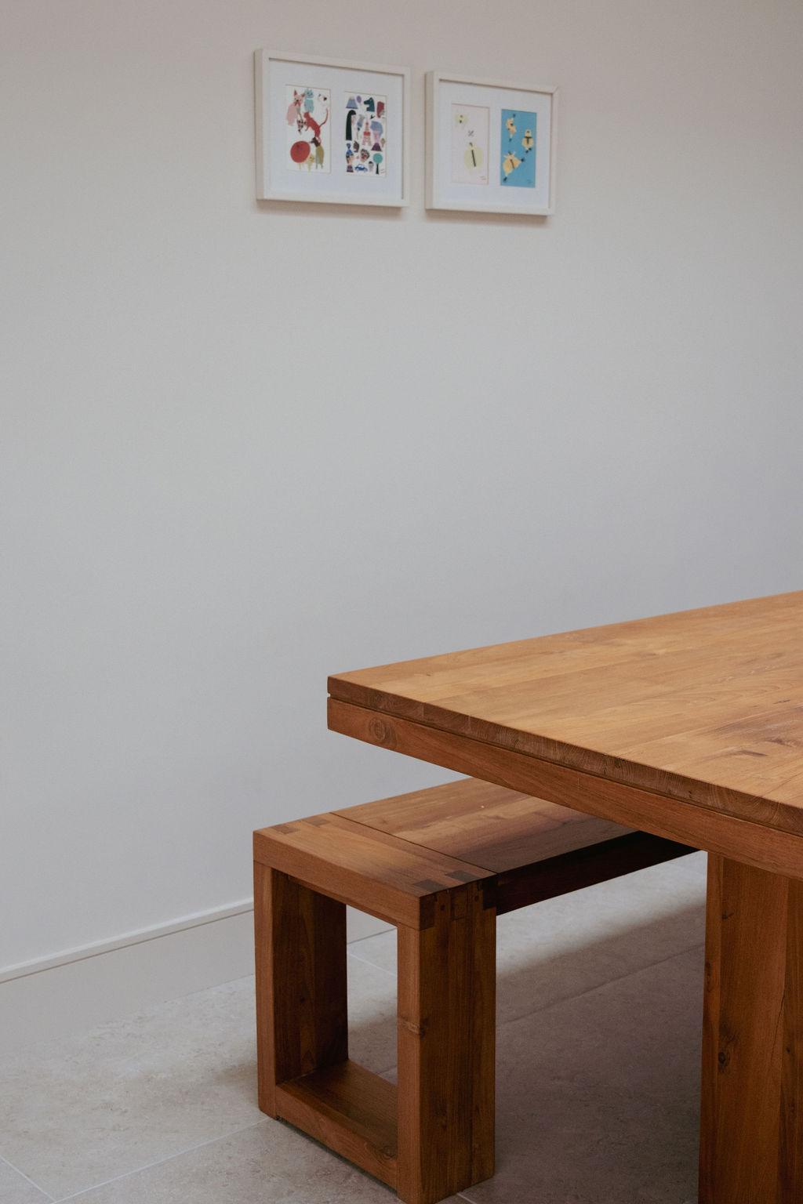
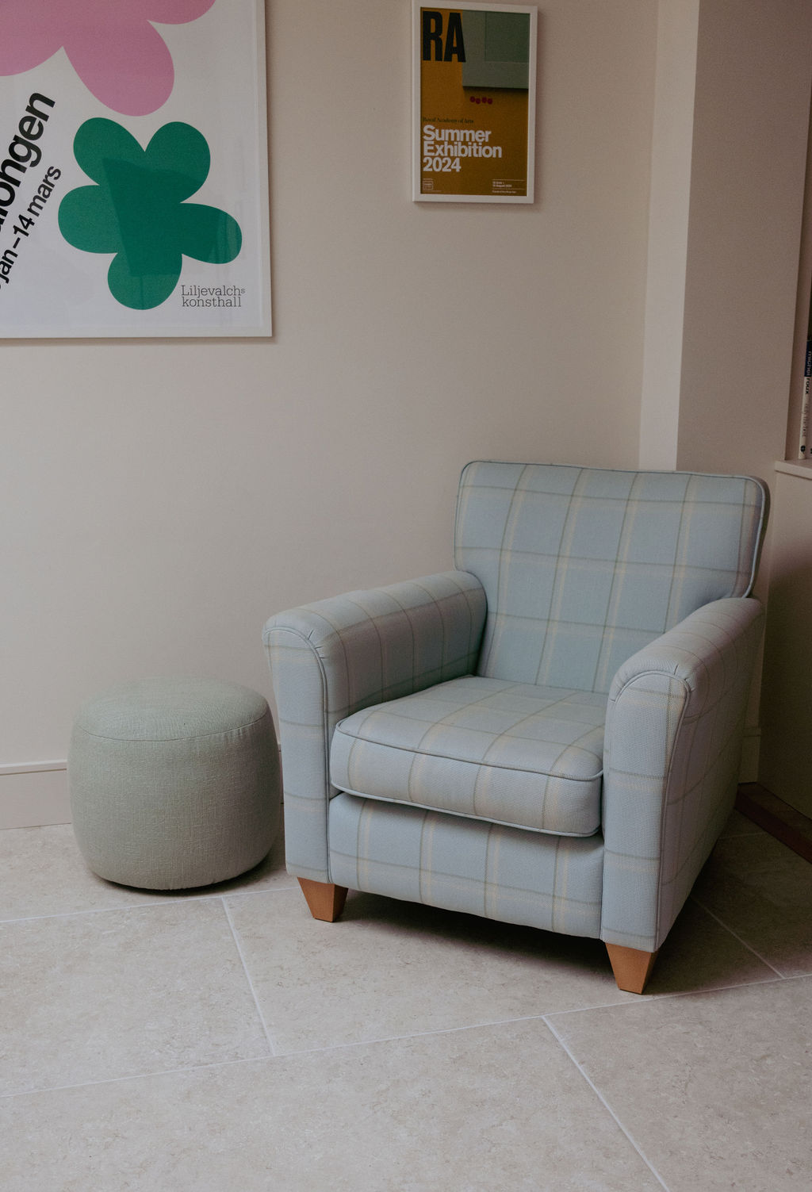
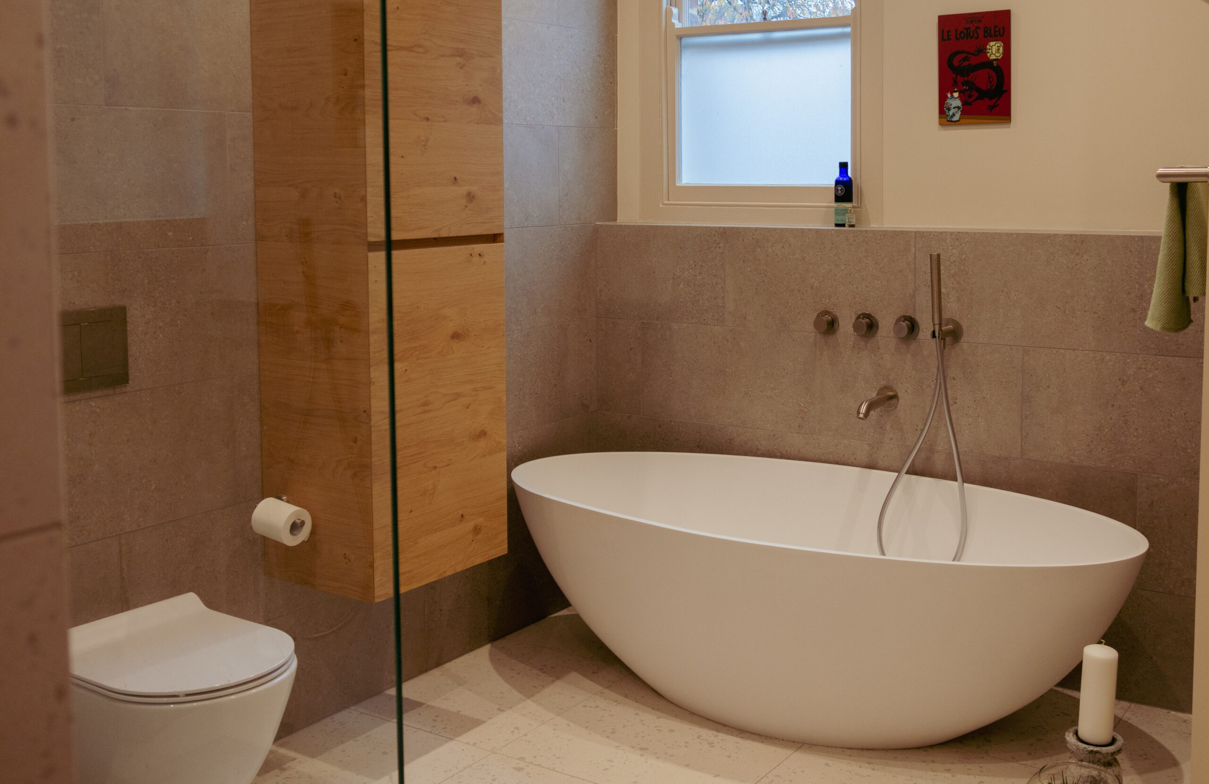
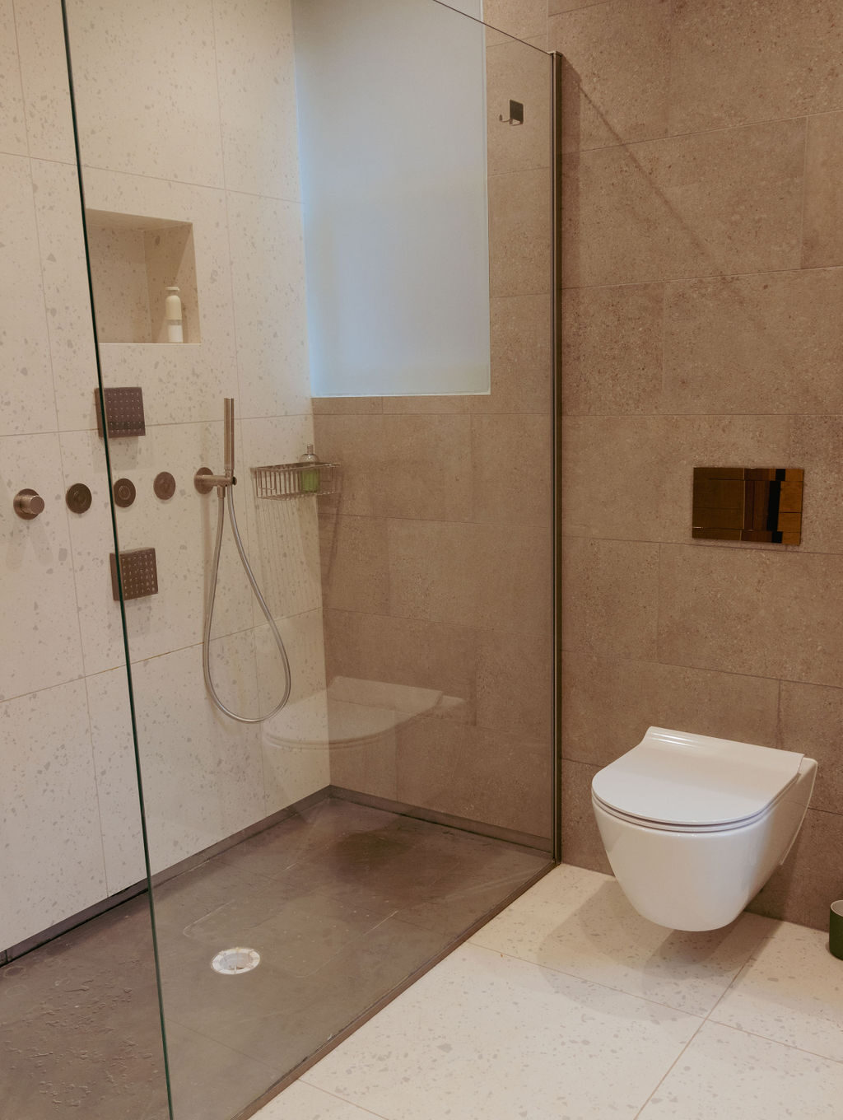
Now home to a family of four, the property has been reconfigured into a light-filled, spacious home with large, interconnected rooms and an open-plan ground floor. The renovation removed layer of decorative detailing and structural divisions to expose the property’s clean geometry, enhancing natural light and realising its full minimalist potential.
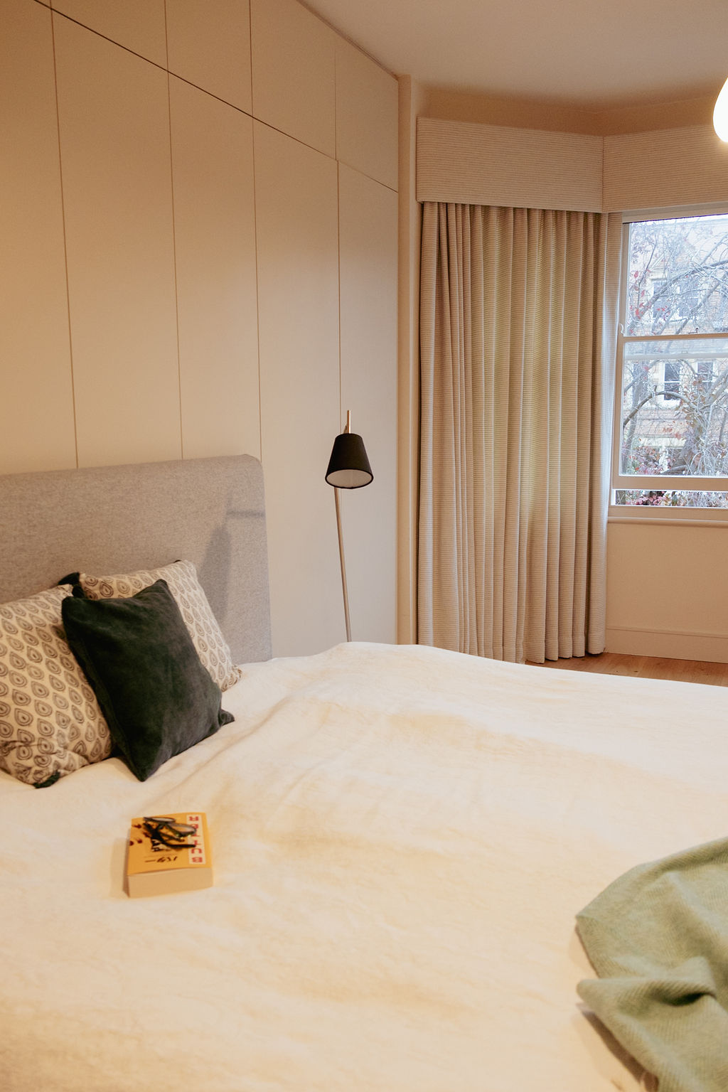
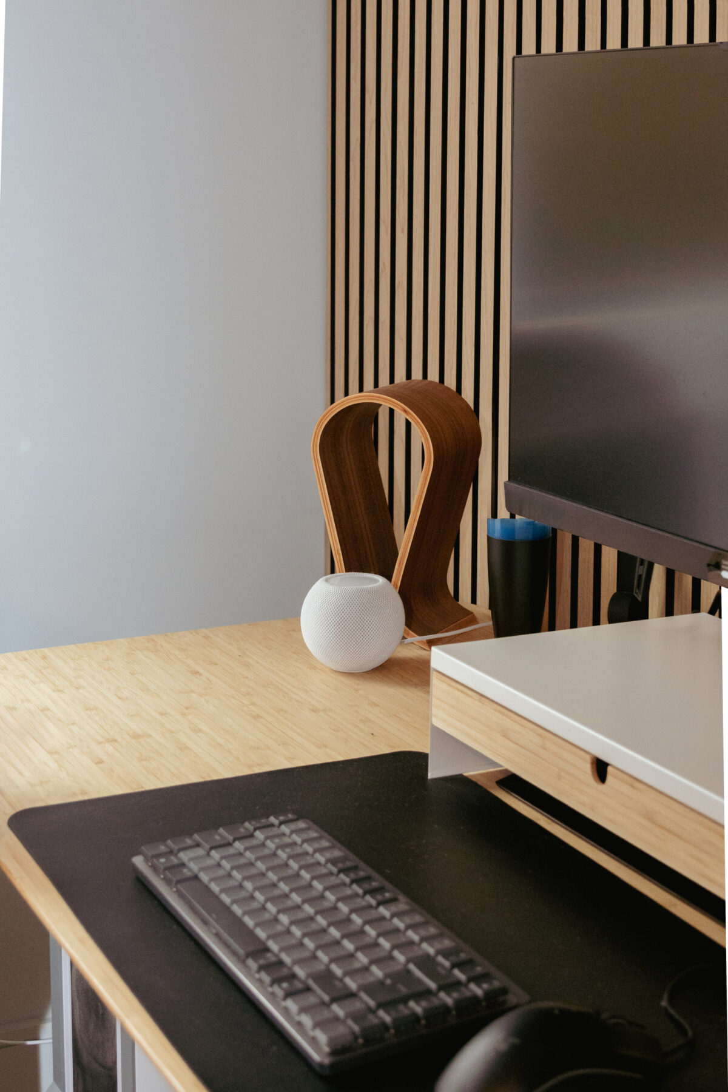
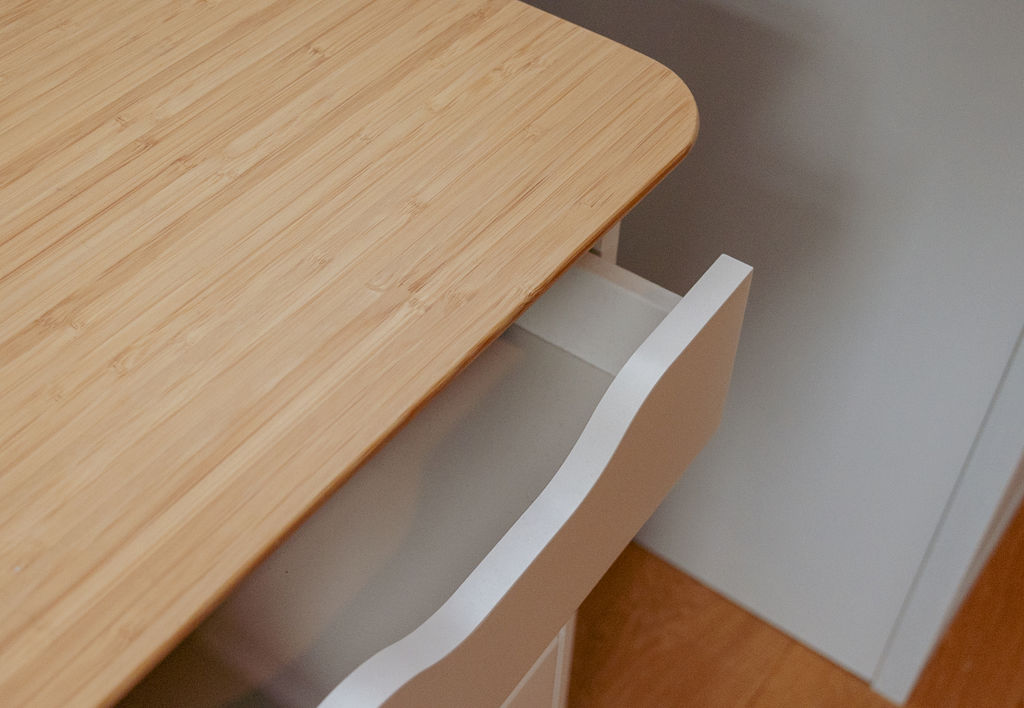
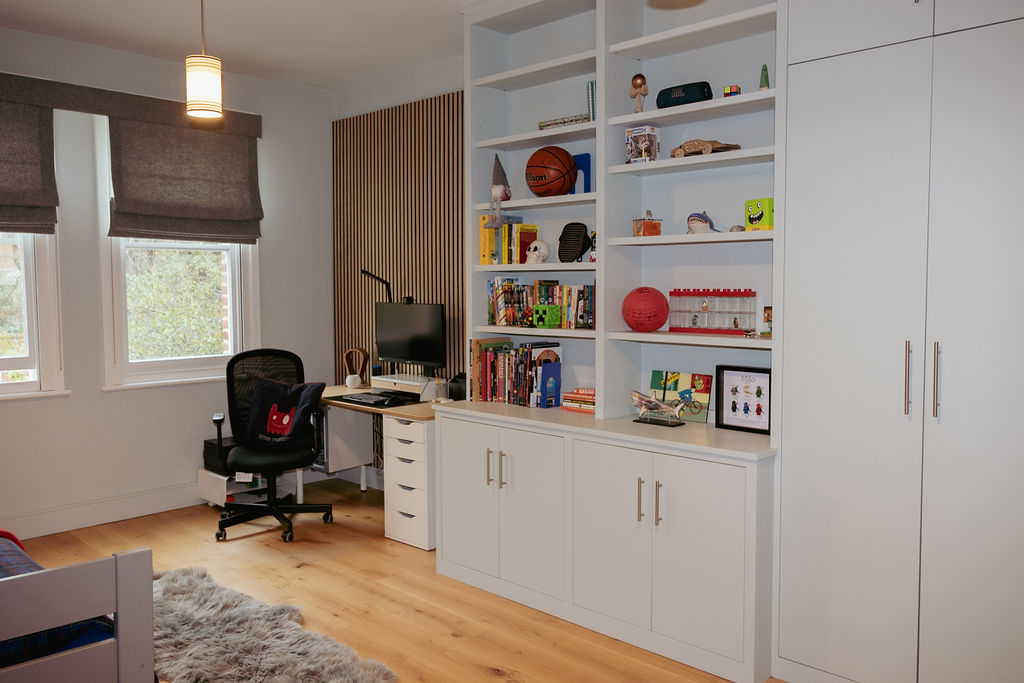
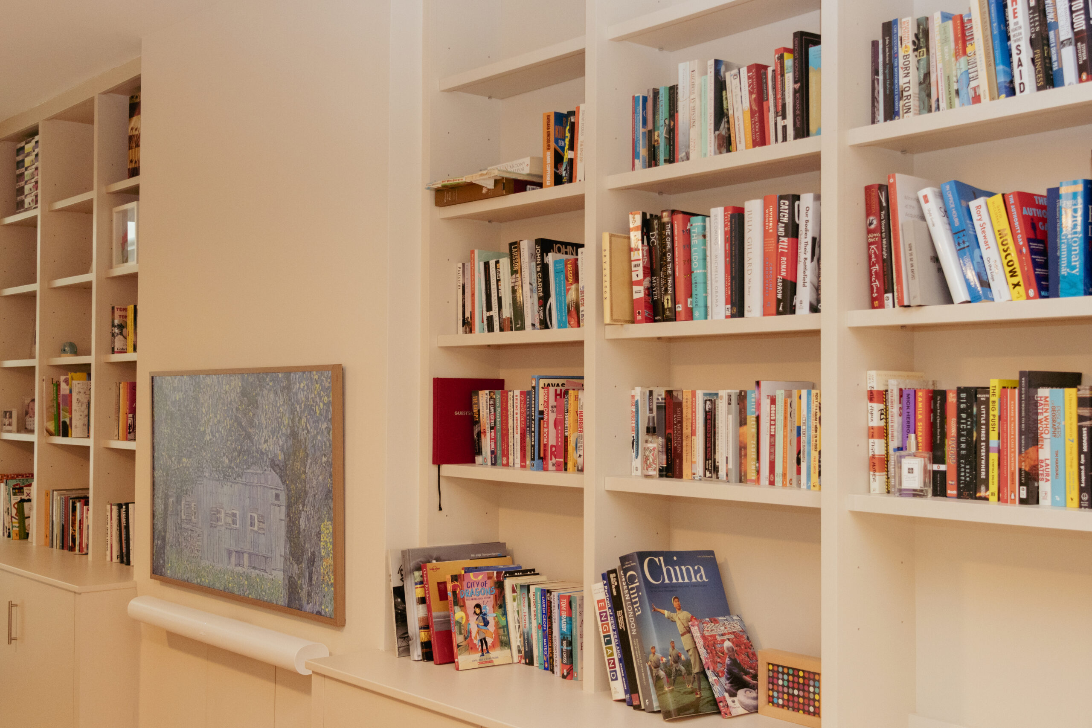
Throughout the house, bespoke built-in cupboards and shelving were designed for books and games, complemented by pared-back detailing and beautifully painted panels. Wherever possible, local craftsmanship was prioritised – a nearby carpentry studio was commissioned to make and install all the bespoke cabinetry, while the glass light fittings were sources from a manufacturer based just outside the city.
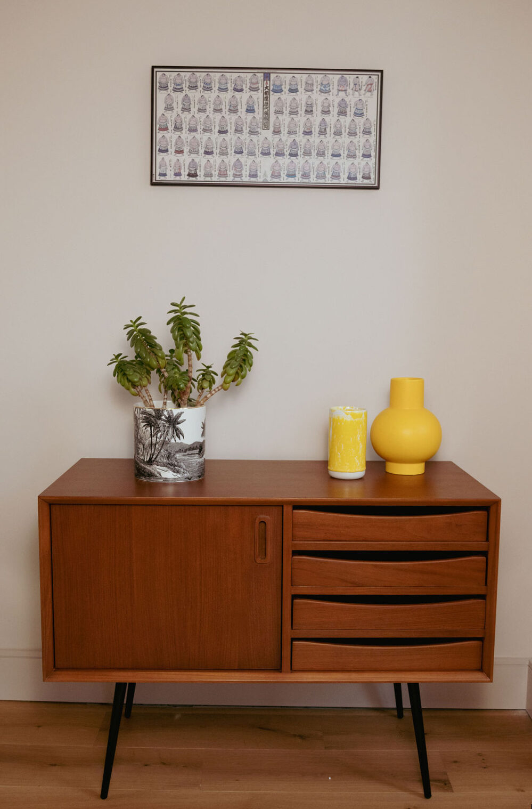
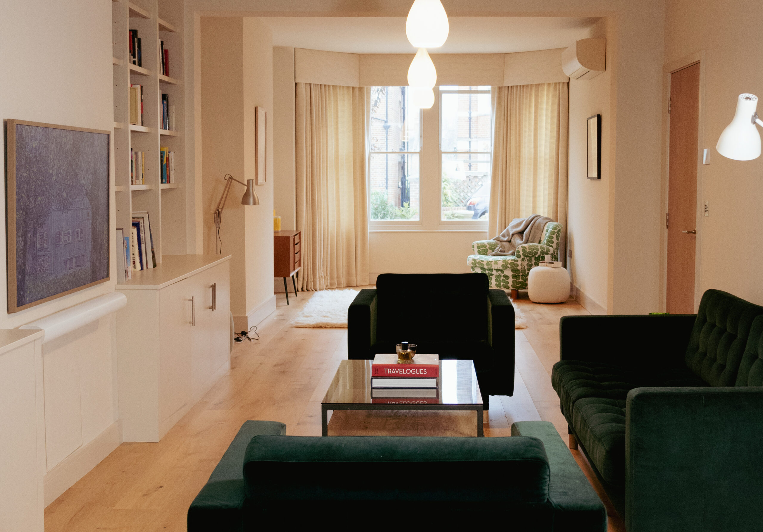
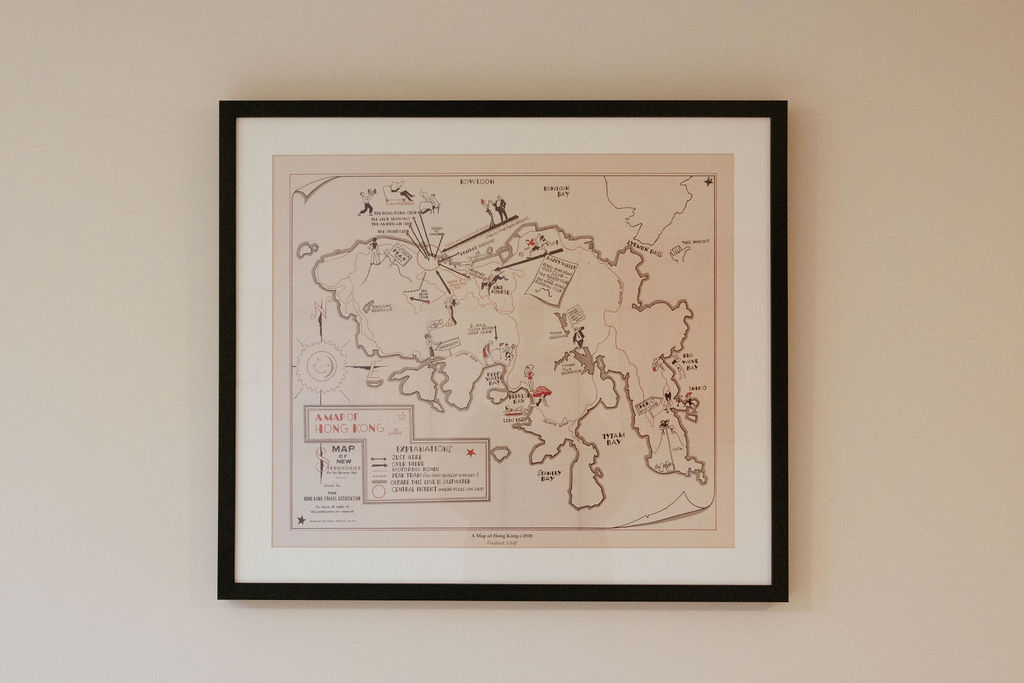
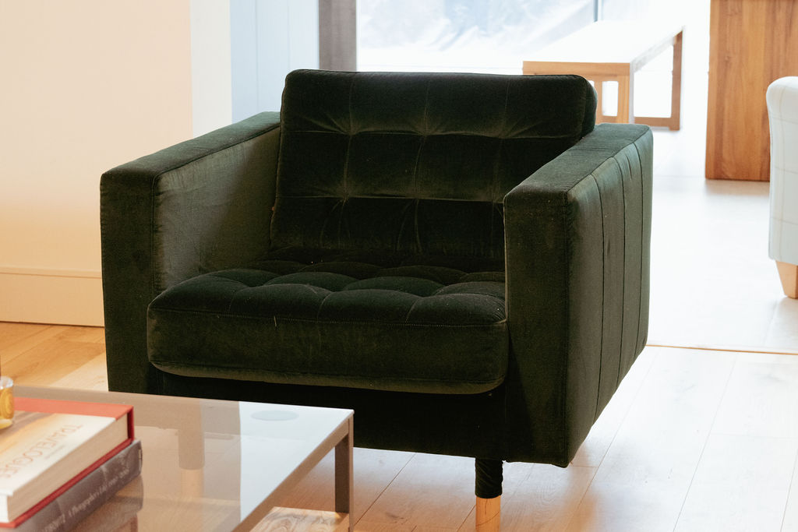
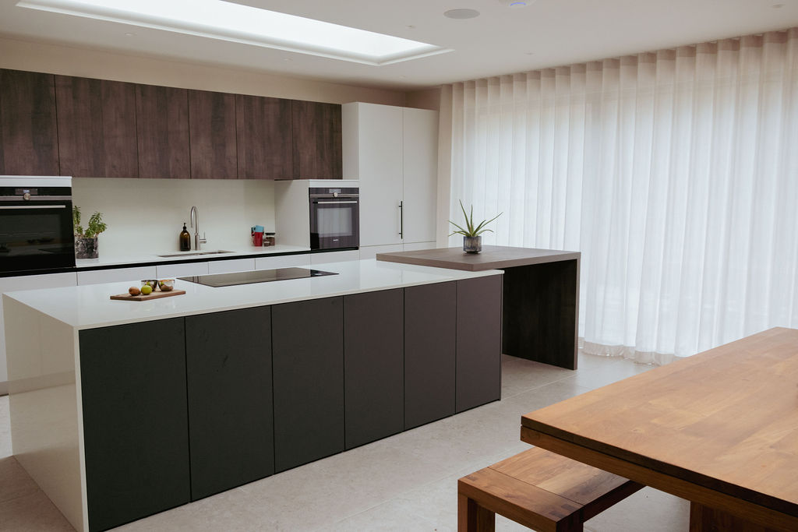
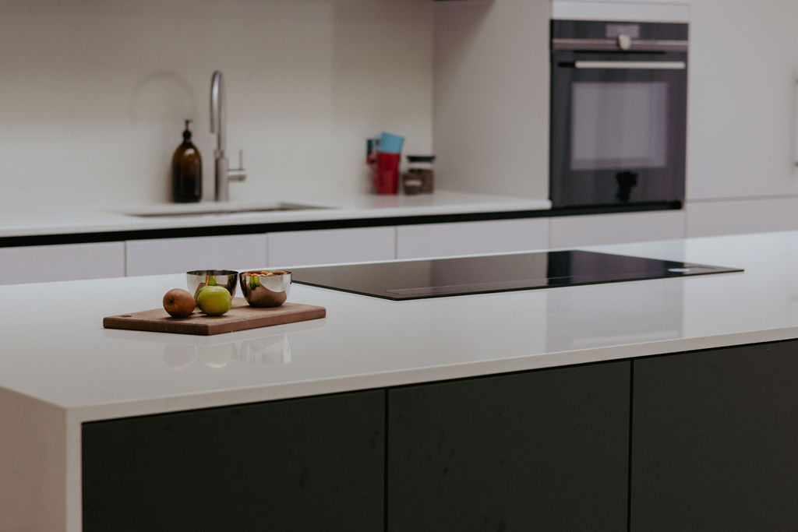
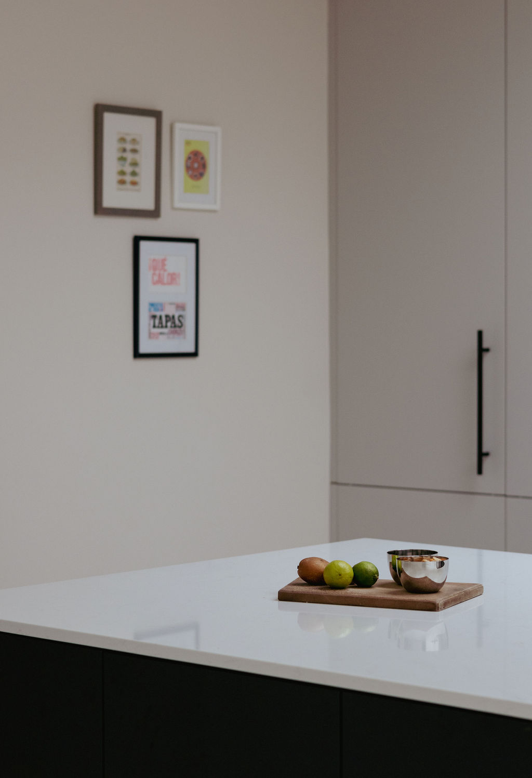
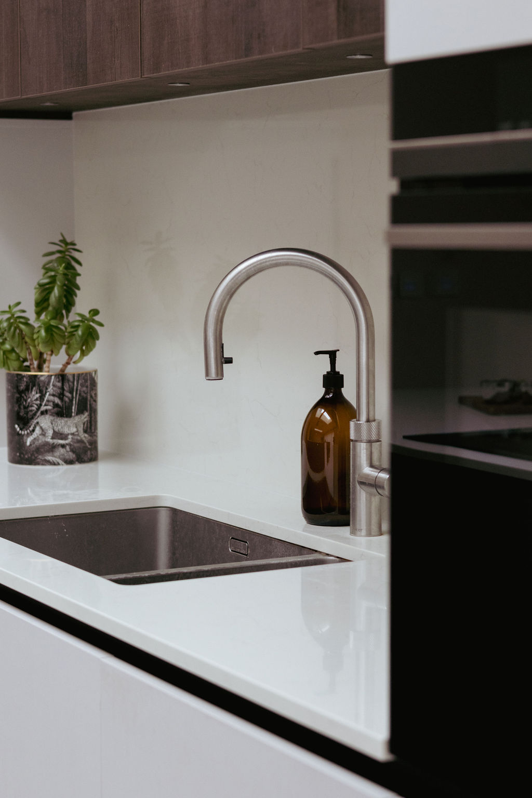
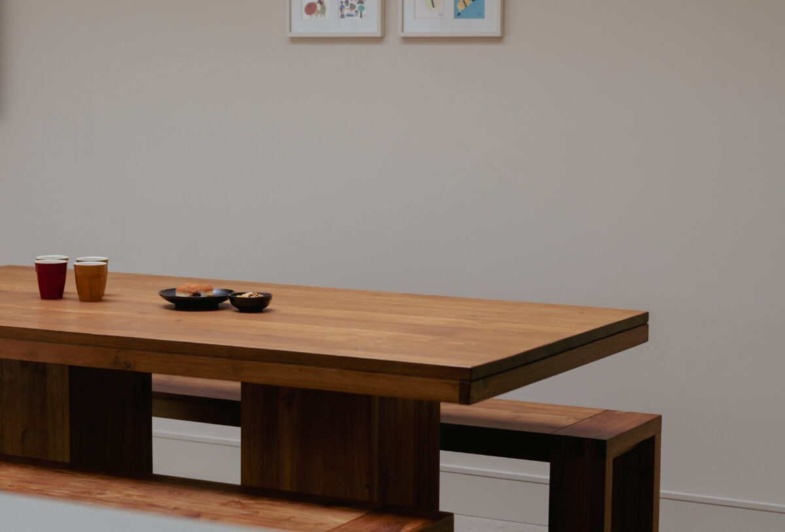
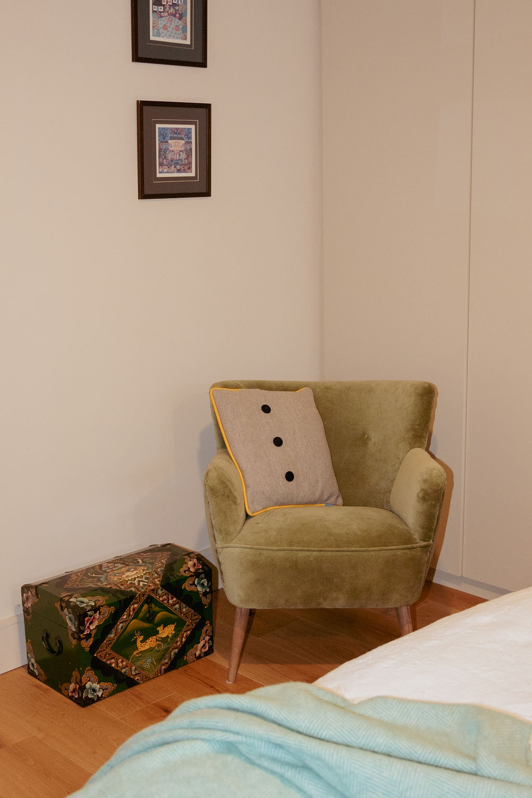
When purchased, the house was weighed down by dated decor and ornate detailing in every room. These elements were gradually stripped away and replaced with a more subtle architectural language.
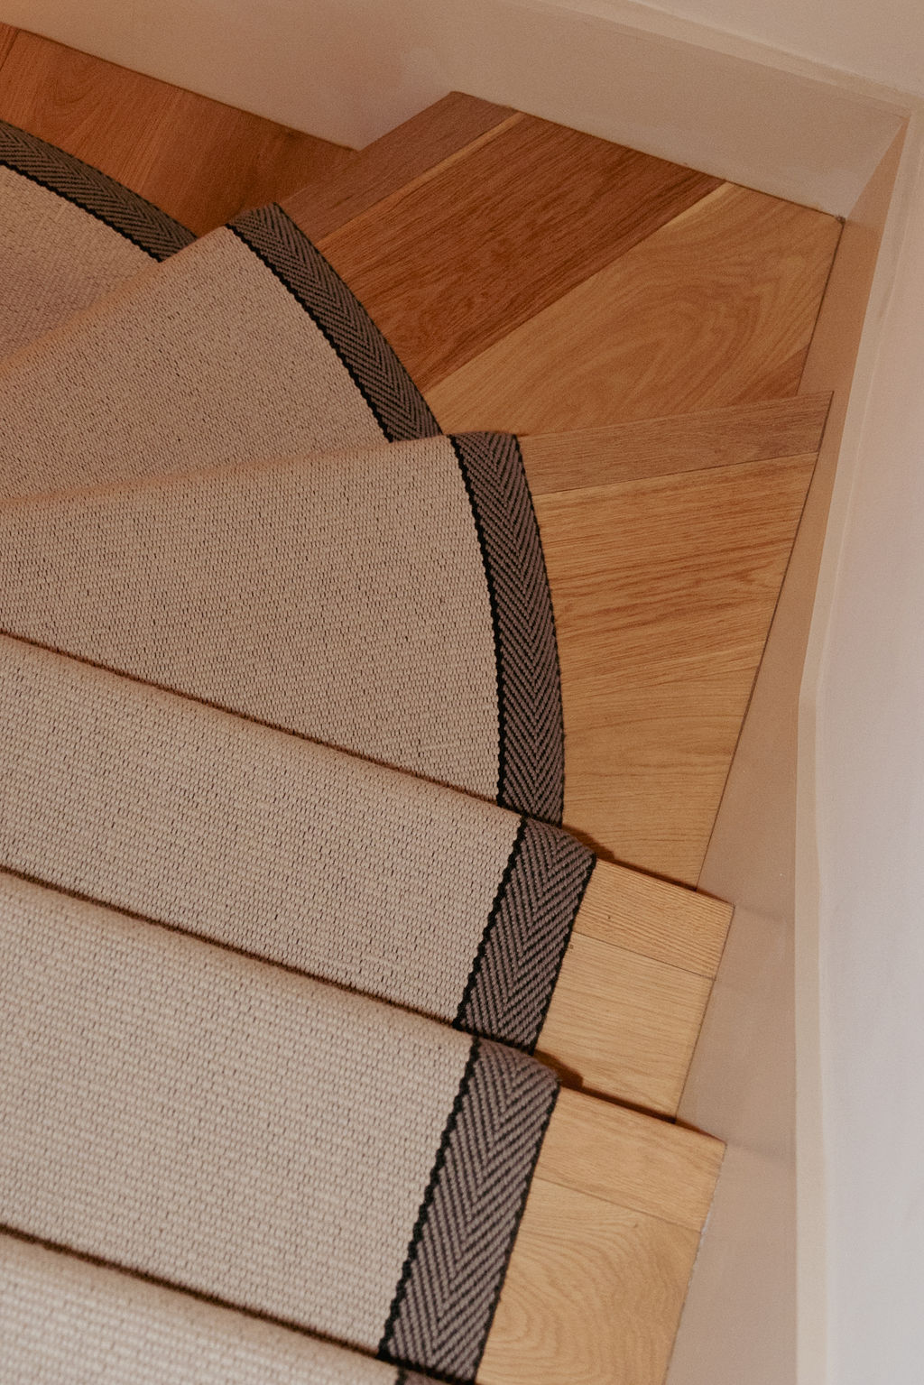
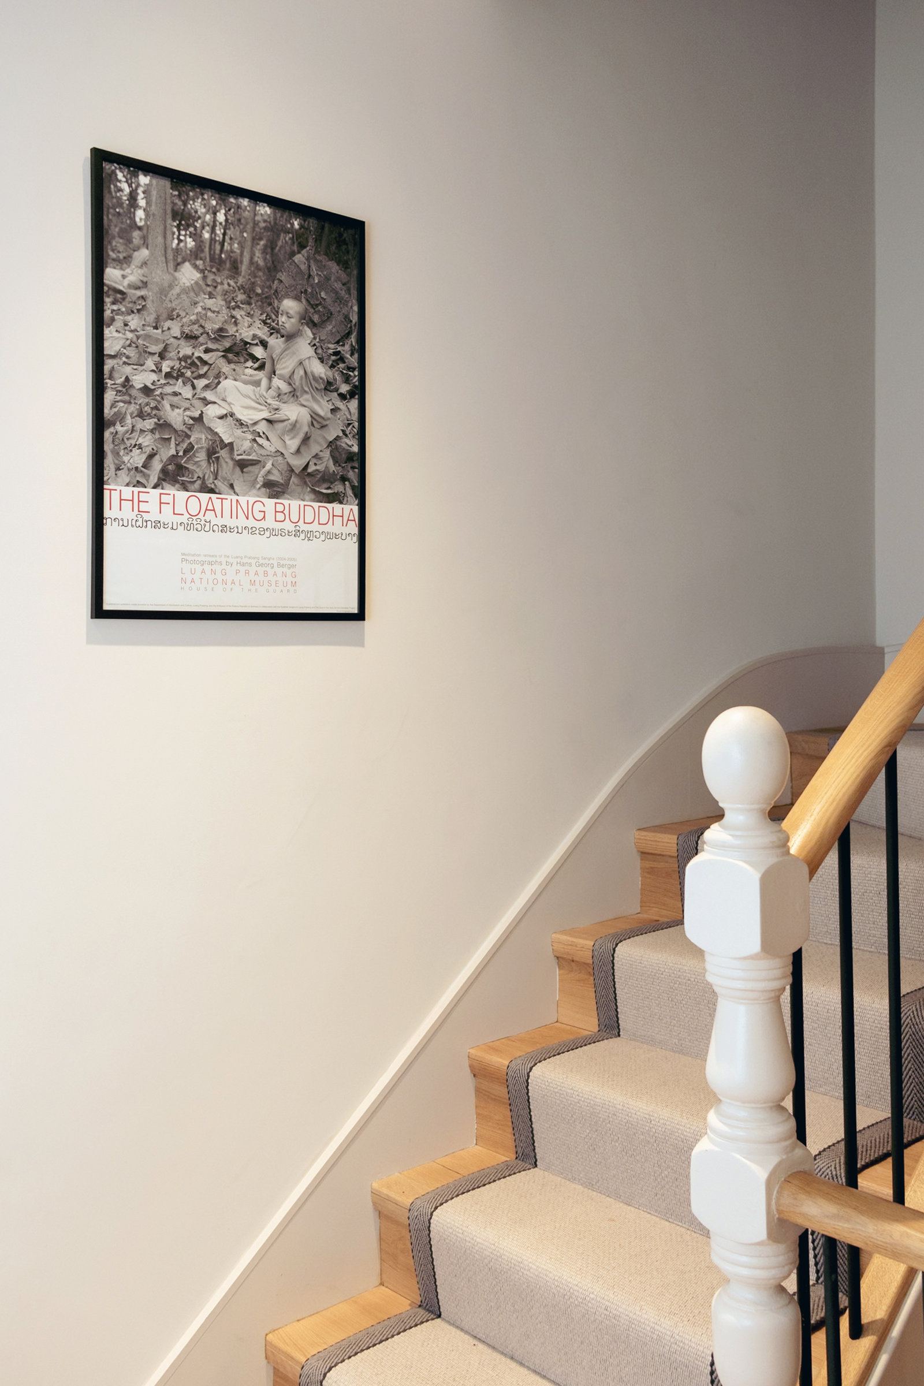
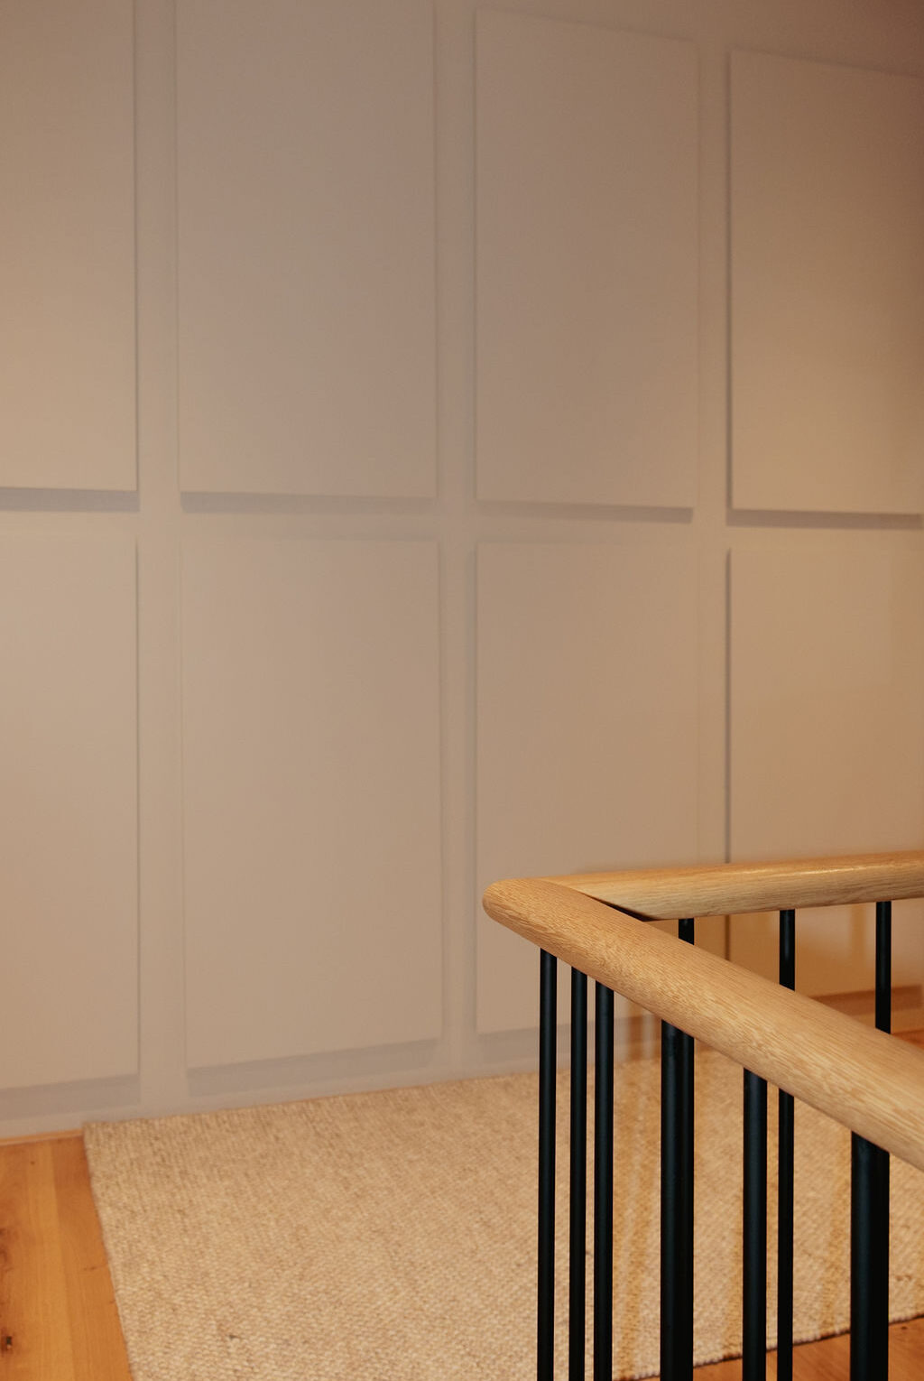
The staircase, once coated in heavy gloss paint, was restored and redefined with fine metal balustrades in place of the original square spindles, introducing lightness and precision.
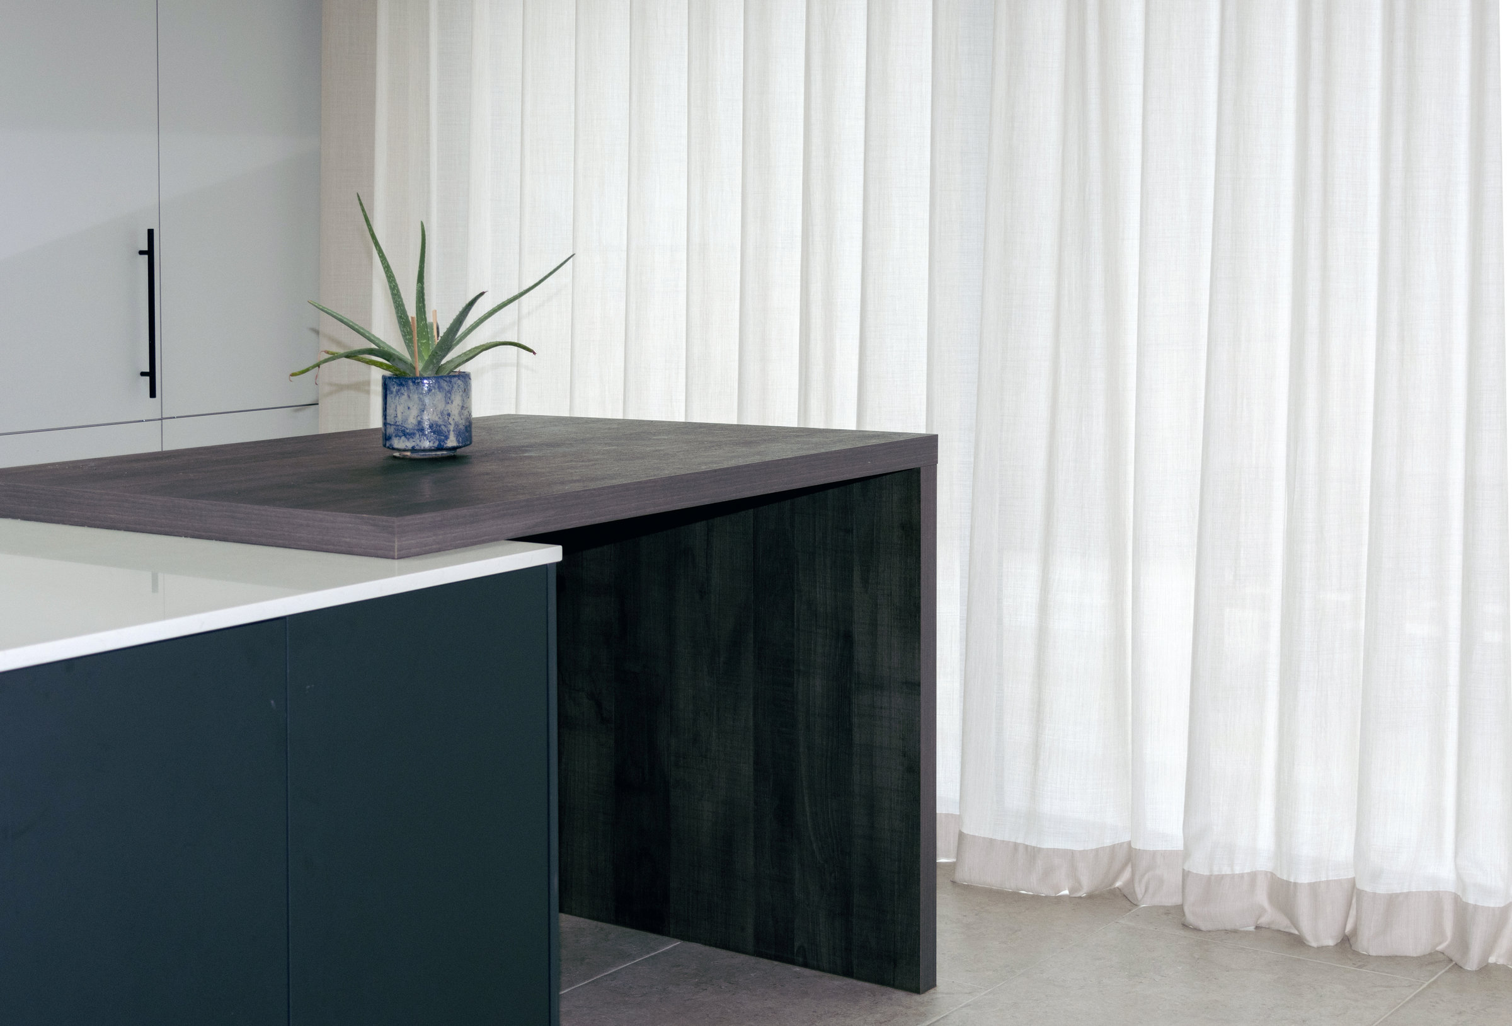
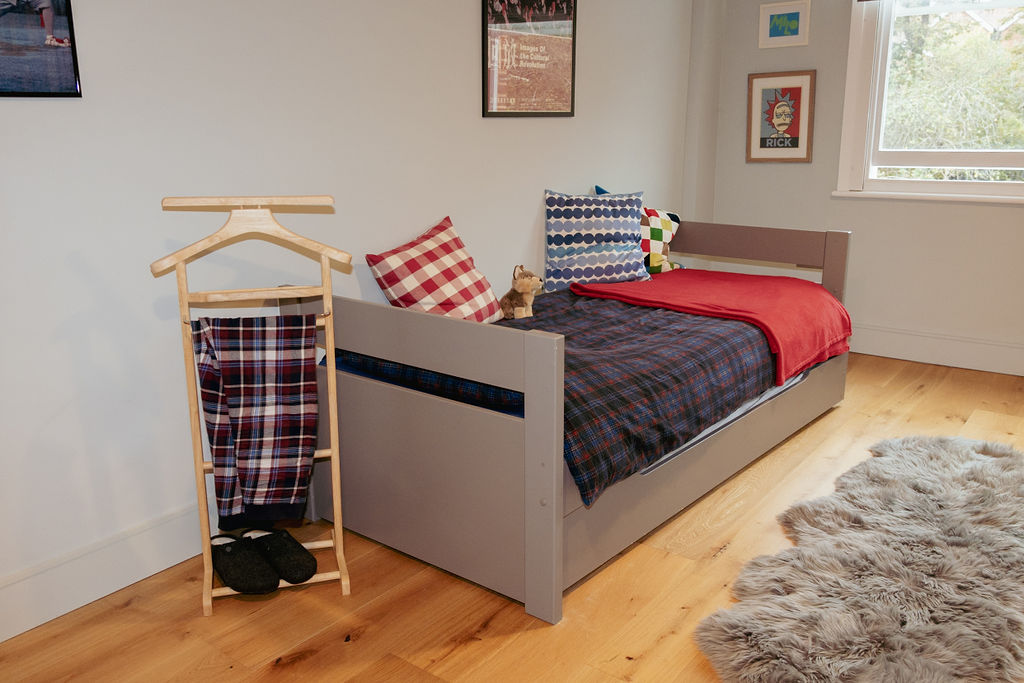
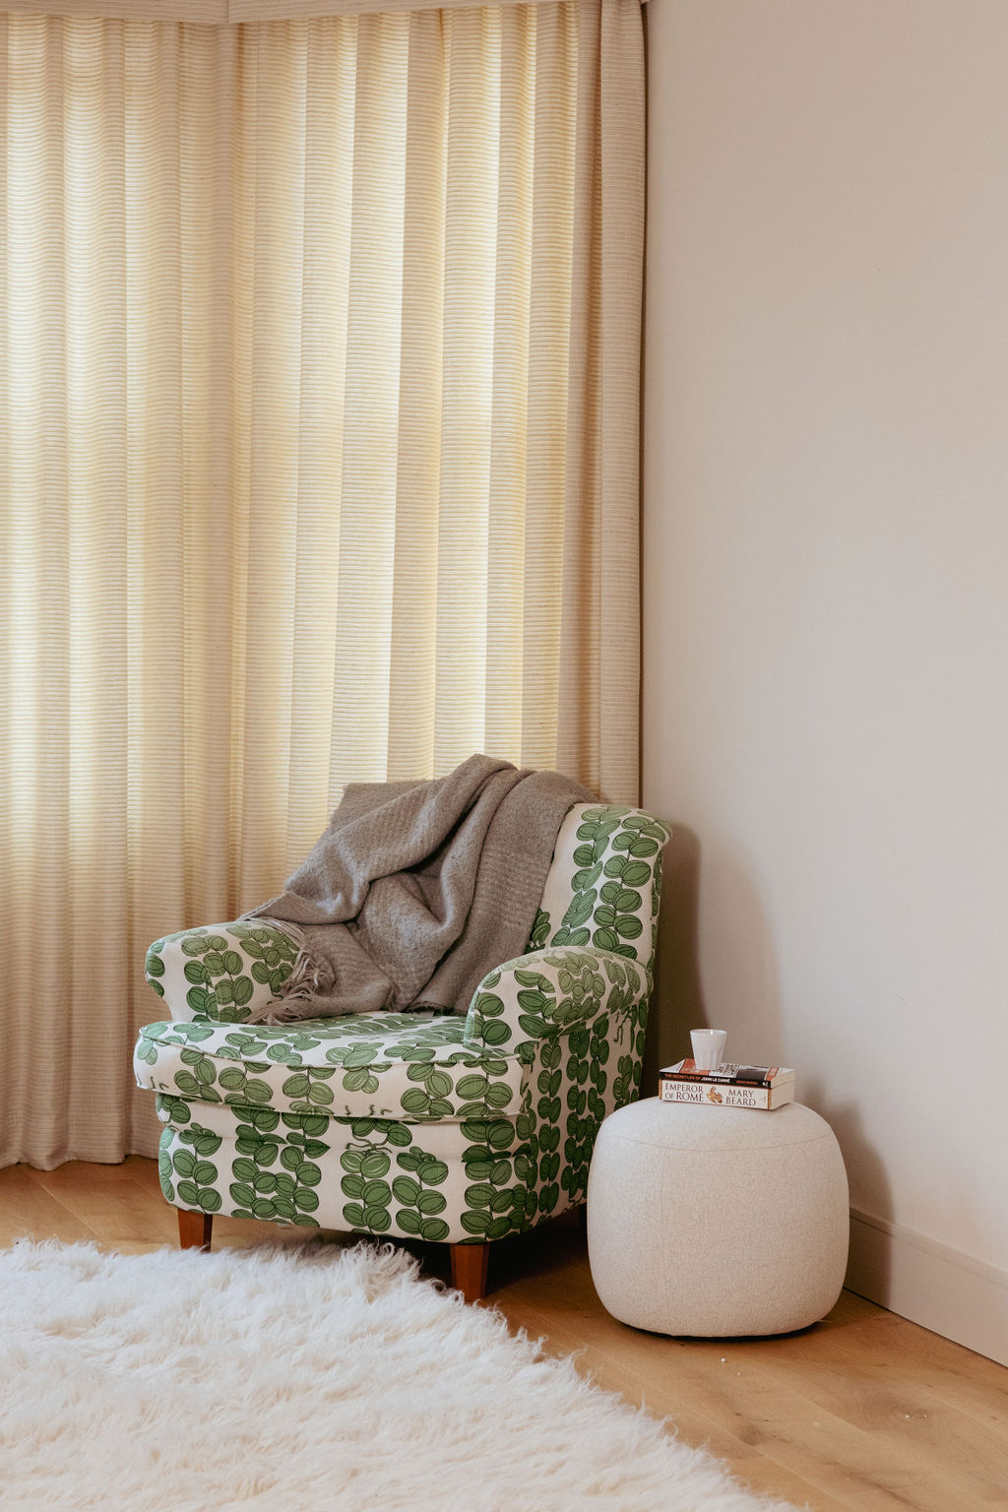
Fresh linen curtains and pelmets were made locally to dress the large bay windows in the living room and master bedroom. In the other bedrooms, soft wool blinds – woven by a small family-run mill in County Down – add warmth and texture, continuing the theme of craftsmanship and material honesty throughout the house.